
A slab that's failing tells the street about it long before it tells the owner.
Drive a block in Berkeley and you can pick out the slabs that are done. A garage floor stepped down from its apron so there's a lip at the door. An addition whose siding line runs level for twenty feet and then dips. A sunroom door that swings itself open because the floor took a tilt. None of that requires going inside.
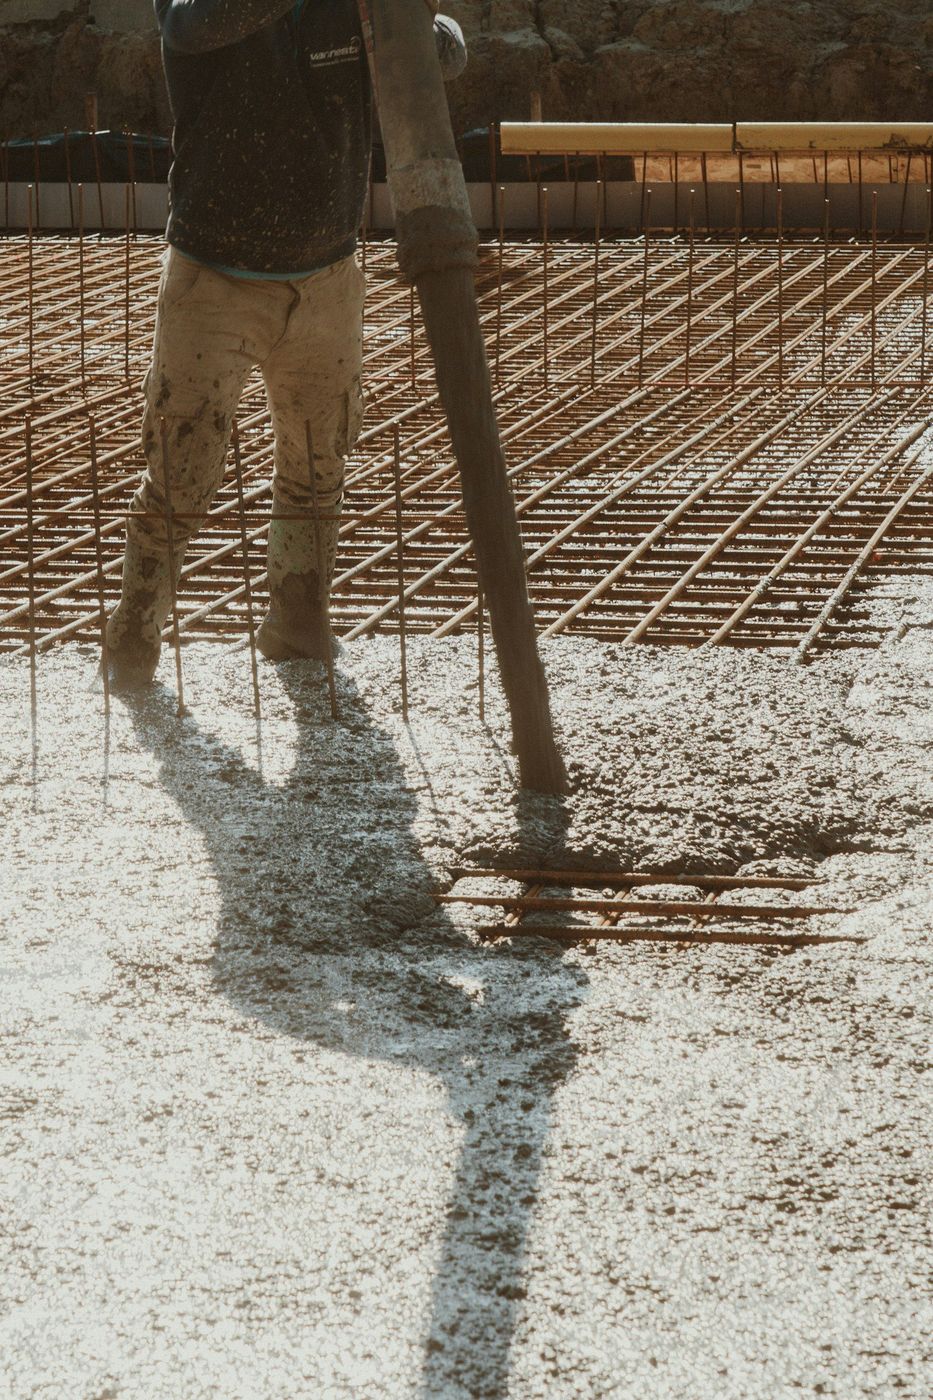
We build and replace slab on grade across the city, from garage floors and shop slabs to the floors under additions and infill construction. The failures we get called to almost never start in the concrete. They start in the base under it, the water that got into that base, or an edge that was never thickened. So that's where we spend the money.
The garage apron is the easiest read in the neighborhood. When the floor inside has settled and the apron outside hasn't, or the reverse, you get a step at the door and a gap the weather seal can no longer close. Next, look where an addition meets the original house. A slab supported addition that has dropped shows a widening seam at that joint, and the siding tells on it before any crack does.
Then the corners. Downspouts dumping next to a slab edge wash out the base at the most vulnerable point, and the corner breaks off or drops. Once you know to look for it you'll see it on half the blocks in this city. Inside, the same problems read as doors that stop latching and a crack running off the corner of a door opening.
A slab is not waterproof. Ground moisture moves right through concrete as vapor, and when the top of that slab has flooring glued to it, that vapor pops the adhesive, curls the planks, and grows the smell nobody can locate. A sheet under the slab, lapped and taped and sealed at every pipe and column, is the whole fix. Skipping it is the most expensive savings in residential construction.
Thickened edges are the other one. Anywhere a wall bears on the slab, or a post lands on it, the concrete has to get deeper and pick up steel so that load doesn't punch through a four inch section. On additions and sunrooms around Central Park and Washington Park, we see slabs where the edge under a bearing wall got the same four inches as the middle of the floor. It works for a while. Then the wall settles into it and the addition follows.
| Slab type | How the edge is built | Where it belongs |
|---|---|---|
| Monolithic turndown | Floor and footing poured together as one piece | Small additions, garages, and outbuildings on decent bearing |
| Floating slab inside a stem wall | Slab is independent, resting on base, free to move slightly | Garages and shops where minor slab movement shouldn't drag the walls |
| Slab poured over a foundation wall | Slab edge bears on the wall and is doweled to it | Houses and additions where the floor has to move with the structure |
| Structural floor over void form | Slab spans between beams with an air gap beneath | Sites where the soils report says a ground supported floor will get lifted |
| Thickened edge with interior pads | Deeper sections under bearing walls and posted loads only | Shops and garages with a lift, a post, or an interior bearing line |
Send a photo from the street and one from inside. We'll tell you whether it's a surface problem or the base under it before we ever come out. (303) 569-4046.
April through October is the working season for slabs, and the enemy in that stretch isn't cold, it's the two o'clock storm. Rain that lands while a crew is still finishing works water into the surface paste, and you get a slab that dusts, scales, and wears out from the top. We watch the radar all morning and keep plastic on the truck.
Winter slabs are possible with heated mix water, non chloride accelerators, blankets, and sometimes an enclosure with heat. What we don't do is place on frozen base, because that base will shrink out from under your floor at the first thaw. Once the slab is in, keep magnesium chloride and every other deicer off it the first winter. Salt during that window is what makes a garage floor flake for the rest of its life.
Still unsure about something?
Call the crew at (303) 569-4046 and we will talk it through.

Get a free, no-obligation estimate from a crew that knows Colorado soil, Colorado weather, and how to finish concrete that lasts.
Accessibility
Adjust the site to fit how you read and browse. Your choices are saved on this device.