Hold back the grade with a wall built to drain.
A retaining wall is one of the hardest-working structures on a property, and most people never think about it until one starts leaning. Its job is to hold back a hillside, a raised bed, or a cut for a driveway or patio, which means it is fighting tons of soil and the water that soil holds. On the Front Range that fight is tougher than most places. Our expansive clay swells when it gets wet and shrinks when it dries, and that constant push and pull works on anything trying to contain it.
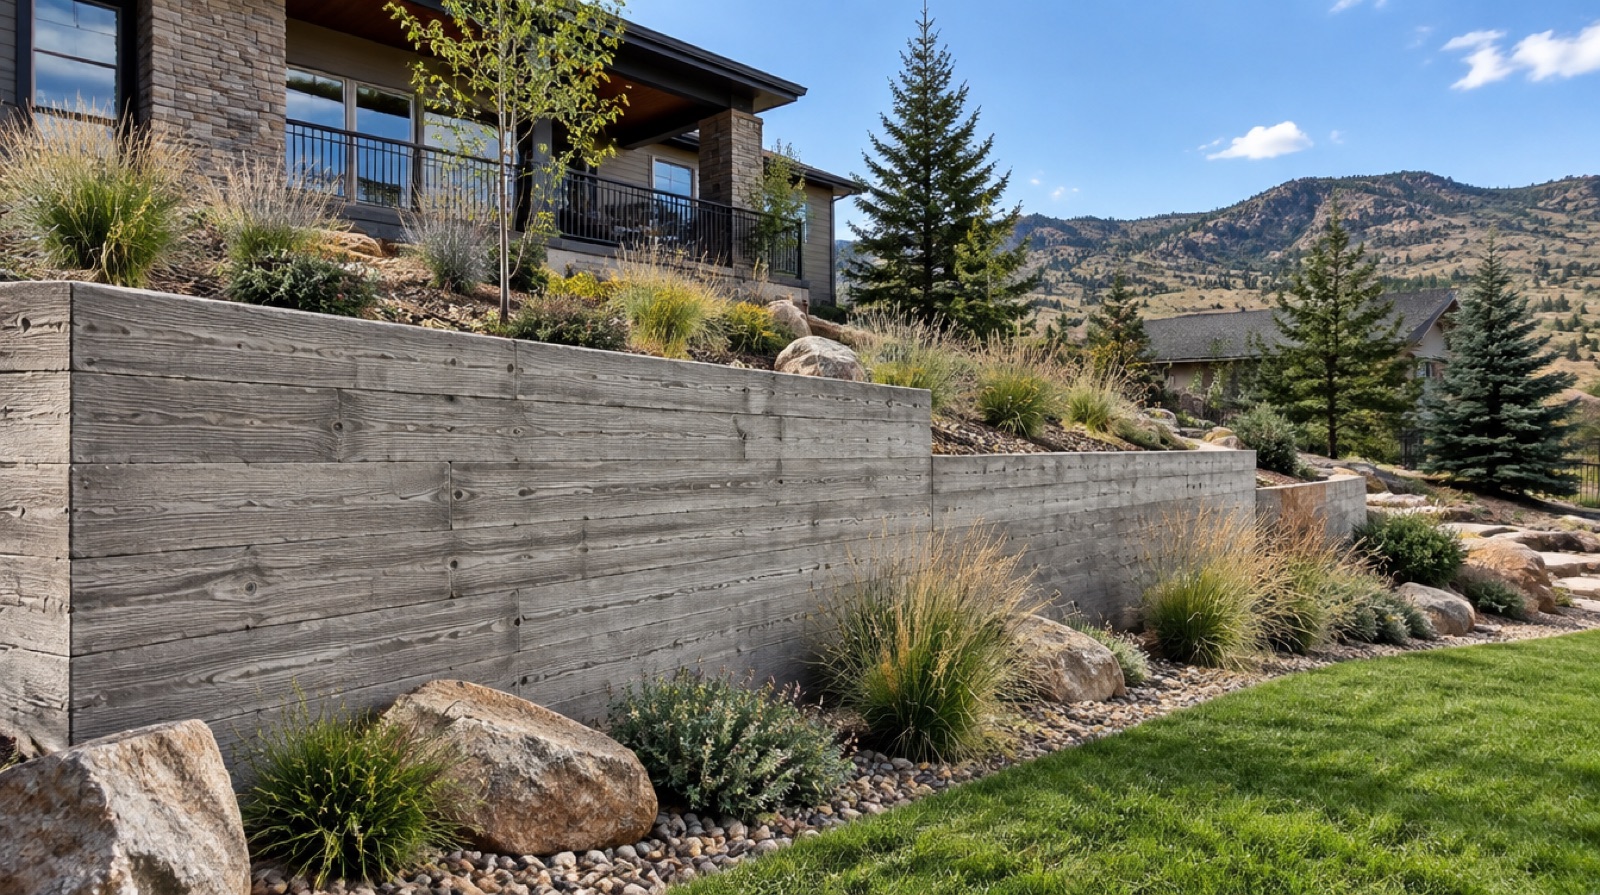
We build poured concrete and block retaining walls that are reinforced, footed below the frost line, and drained so pressure never gets a chance to build behind them. Done right, a wall like this turns a slope you could not use into flat, usable ground and keeps soil where it belongs through every wet spring and hard freeze. Whether you need a low garden wall or a tall engineered structure, the work below the surface is what makes it last.
Here is the honest truth about retaining walls: the ones that fail almost never failed because the concrete was weak. They failed because water had nowhere to go. When rain or snowmelt soaks the soil behind a wall, that water adds enormous weight and pressure, and our clay holds onto it. Without a way out, that pressure pushes until the wall cracks, bows, or tips. We build every wall with drainage as part of the structure, not an afterthought. That means free-draining gravel backfill, a perforated drain pipe at the base, and weep holes or an outlet that carries water away from the wall instead of letting it pool behind. Get the water out and the wall has an easy life.
A retaining wall is only as good as what it sits on. We dig the footing below the local frost line so the ground freezing and thawing under it cannot lift and crack the wall. The footing is sized and reinforced to spread the load across stable soil, and the wall itself gets steel placed to handle the bending force that soil puts on it. The taller the wall, the more that reinforcement matters, because the pressure climbs fast with height. We tie the steel, set it correctly in the pour, and build the base wide enough to keep the whole thing from sliding or rotating forward. This is the part you never see, and it is the part that keeps the wall standing.
We build both poured concrete walls and block walls, and the right pick depends on the job. A poured wall is one solid, monolithic structure, which makes it strong, clean-faced, and well suited to taller heights or walls that need to carry serious load. Block walls go up in courses and can be a good fit for shorter runs, curves, and a more textured look. Either way the fundamentals do not change: a proper footing, the right reinforcement, and real drainage behind the wall. We will walk your site, look at the grade you are holding back and the soil you are working with, and tell you honestly which approach gives you the better wall for the money.
When a slope is steep or a wall would need to be tall, one big wall is not always the smart answer. Terracing breaks the grade into two or more shorter walls stepped up the hill, which reduces the pressure on any single wall and often looks better and plants out nicely. For walls that cross a certain height, the soil pressure gets high enough that the structure needs to be engineered, and we have a structural engineer on staff to design it properly and pull permits when the work requires them. We will tell you up front when a wall needs an engineer and when it does not, so you are never paying for more than the job actually needs.
From homes to commercial sites across the Front Range, here is where concrete retaining walls earns its place.
Holds back a sloped lot so you can carve out flat, usable yard or a building pad.
Retains the soil along a cut driveway so the bank does not slough onto the surface.
Creates a level platform for a patio or outdoor living area on uneven ground.
Defines raised planting beds and terraced landscaping with a clean, permanent edge.
Stops a bank from washing out and keeps soil from migrating after heavy rain or snowmelt.
Manages a change in elevation between your lot and the neighboring grade.
Concrete behaves differently at altitude. Our expansive clay soils swell with moisture and shrink when they dry, and the freeze and thaw cycle works on any surface that takes on water. Every concrete retaining walls project we pour accounts for both, from base preparation and drainage to air-entrained mixes, proper reinforcement, and control joints cut on time. That is how the work holds its shape and finish through Colorado winters instead of failing by spring.
You also get a written estimate before anything starts, a structural engineer on staff for the jobs that need one, and a crew that pulls and manages permits when the project calls for them. Licensed, bonded, and insured, with finishes that range from a clean broom texture to stamped, colored, and sealed.
Outdoor concrete has to look good and do real structural work at the same time. Here is what shapes a Retaining Walls project.
Drainage is what keeps concrete retaining walls sound, so keep weeps and drains clear and watch that water continues to move away from the structure. Sealing exposed surfaces and clearing snow promptly protect the finish through the freeze and thaw. And whatever the project, the same rule applies across the Front Range: keep water from sitting on or soaking into the surface, and the concrete will reward you with decades of service.
You always know what is happening and what it costs before we mix a single yard. Here is the path from first call to final walkthrough.
We visit the site, measure, check drainage and soil, and hand you a clear written quote. No charge, no pressure.
We set the grade, thickness, reinforcement, and finish. Structural work gets engineered and permitted.
Forms, rebar, and a clean pour. We screed, float, and finish to the texture you picked, then cut control joints.
You can walk it in 24 to 48 hours. We walk the job with you and explain how to care for it through the first winter.
Still unsure about something?
Call the crew at (303) 569-4046 and we will talk it through.

Get a free, no-obligation estimate from a crew that knows Colorado soil, Colorado weather, and how to finish concrete that lasts.
Accessibility
Adjust the site to fit how you read and browse. Your choices are saved on this device.