
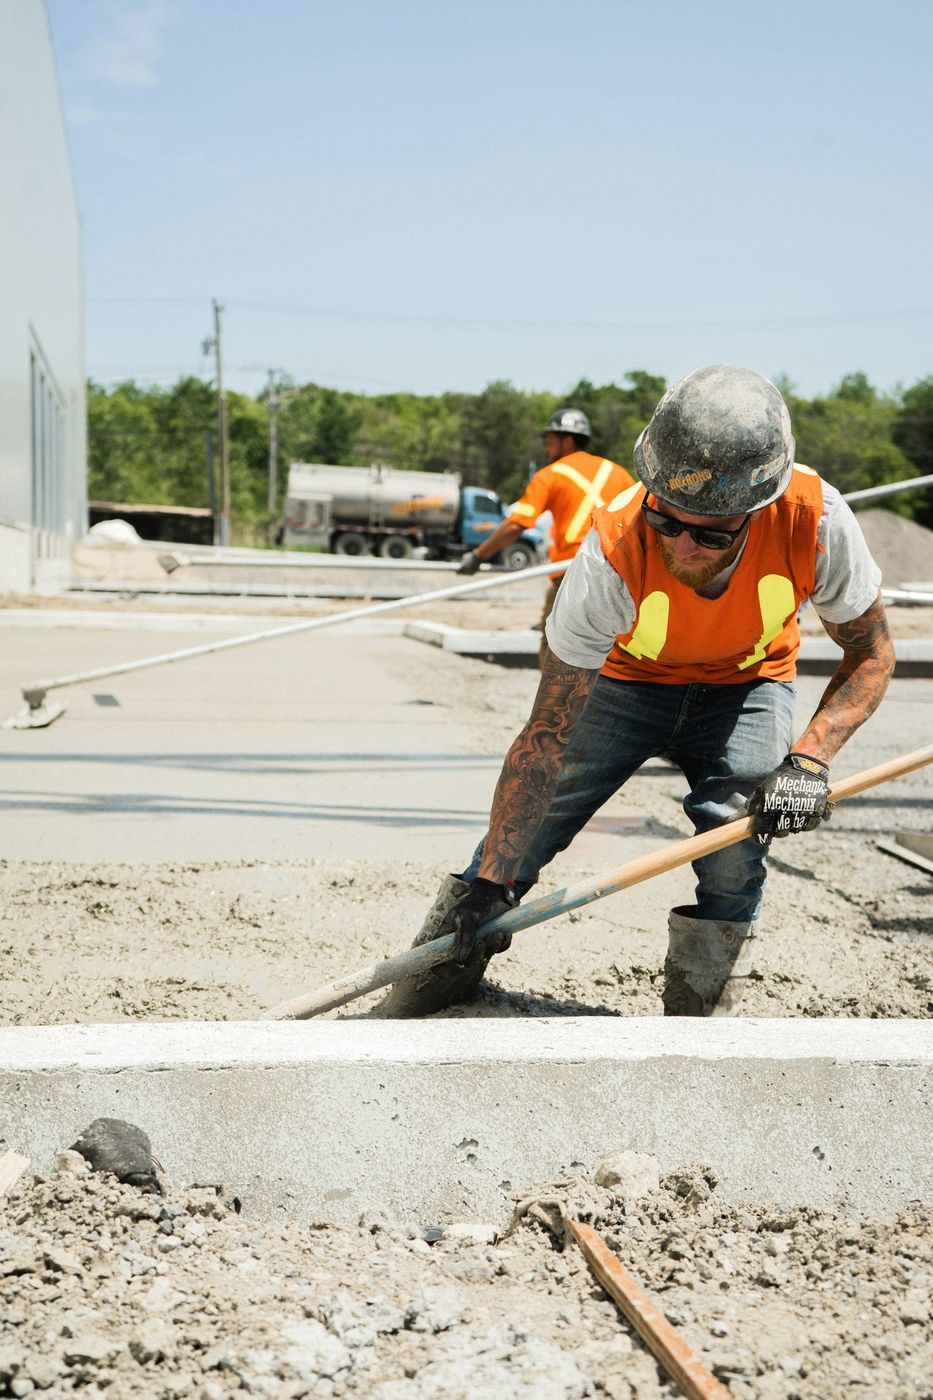
A wall job is several separate pours, and only one of them looks like anything from the patio.
Homeowners picture one truck and one afternoon. A poured retaining wall is nothing like that. There's a day of digging and a bearing check at the bottom of the trench. A footing pour with steel left standing out of it. A day or two of setting and bracing forms that have to fight thousands of pounds of pressure from the inside. Then the wall itself. Then stripping, waterproofing, drain rock, and a backfill sequence that takes as much care as any of it.
This page walks that sequence, because knowing what each day is for makes it obvious where a cheap bid saved its money. We build engineered walls across Aurora, from terraced back yards out toward Tallyn's Reach to grade changes on newer lots around Southshore, and the order of operations barely changes from one to the next.
Before anybody talks about concrete, we cut the excavation and look at what the bucket brings up. The footing has to bear on material that carries the wall plus everything behind it, deep enough that frost isn't lifting one end in February. Soft trench bottom, or fill somebody dumped during the original grading, and we go deeper or rebuild the bearing. That call happens standing in the hole.
The footing gets formed, steel goes in tied and chaired, and vertical bar is left projecting at the design spacing. Those bars are the wall's connection to the ground. A wall poured onto a footing without them is a very heavy fence panel waiting for a wet spring.
Then the forms, which surprise people who've only watched flatwork go down. Fresh concrete pushes outward hard, harder the taller the wall, so bracing and ties get built like structure because for one afternoon that's what they are. A blowout is loud, expensive, and preventable with an extra hour of bracing.
| Stage | What has to be true before it starts | What a rushed version looks like in two years |
|---|---|---|
| Excavation and bearing check | Trench cut to design depth, bottom firm and free of loose fill | One end of the wall settles and the top line goes wavy |
| Footing pour | Steel tied, verticals set at design spacing, forms straight and to grade | A wall with no real tie to its base, rotating out at the bottom |
| Forming and bracing | Ties, walers, and braces sized for the height and the placement rate | Bulges, blowouts, and a face nobody wants to look at |
| Wall pour | Placement in lifts with each one consolidated before the next | Honeycomb voids in the face and weak spots hiding inside the wall |
| Backfill | Free-draining rock against the wall, placed and compacted in lifts | Settled ground above the wall and pressure the design never accounted for |
We'll walk the grade with you, talk through height and drainage, and put an engineered number on it. Free estimate.
A wall isn't really fighting dirt. It's fighting dirt plus whatever water that dirt is holding, and saturated soil pushes far harder than the same soil dry. That's why walls around here give up during a wet spring instead of a dry August. The ground sits frozen and quiet all winter, then a fast melt lands on soil that can't take it in, and the wall wakes up resisting a load nobody priced.
So the real work is giving water a faster route out than through the concrete. Free-draining rock in the zone right behind the wall, wrapped in fabric so silt doesn't clog it. A perforated pipe at the base with genuine fall to daylight. Weeps through the face so anything that gets past all that has a door. Backfill in lifts, compacted, never one dump from a bucket.
Taller walls and steeper slopes above them bring geogrid in: layers of reinforcement laid into the compacted fill so a block of soil behind the wall behaves as one mass instead of pressing as loose dirt. Our engineer sets where it goes and at what spacing. That's arithmetic off height, slope, and what gets parked above, not an upsell.
Walls almost never come down because the concrete was bad. They come down because somebody backfilled with the same clay that came out of the hole and called it good.Our crew lead, after the walkthrough
Still unsure about something?
Call the crew at (303) 569-4046 and we will talk it through.

Get a free, no-obligation estimate from a crew that knows Colorado soil, Colorado weather, and how to finish concrete that lasts.
Accessibility
Adjust the site to fit how you read and browse. Your choices are saved on this device.