
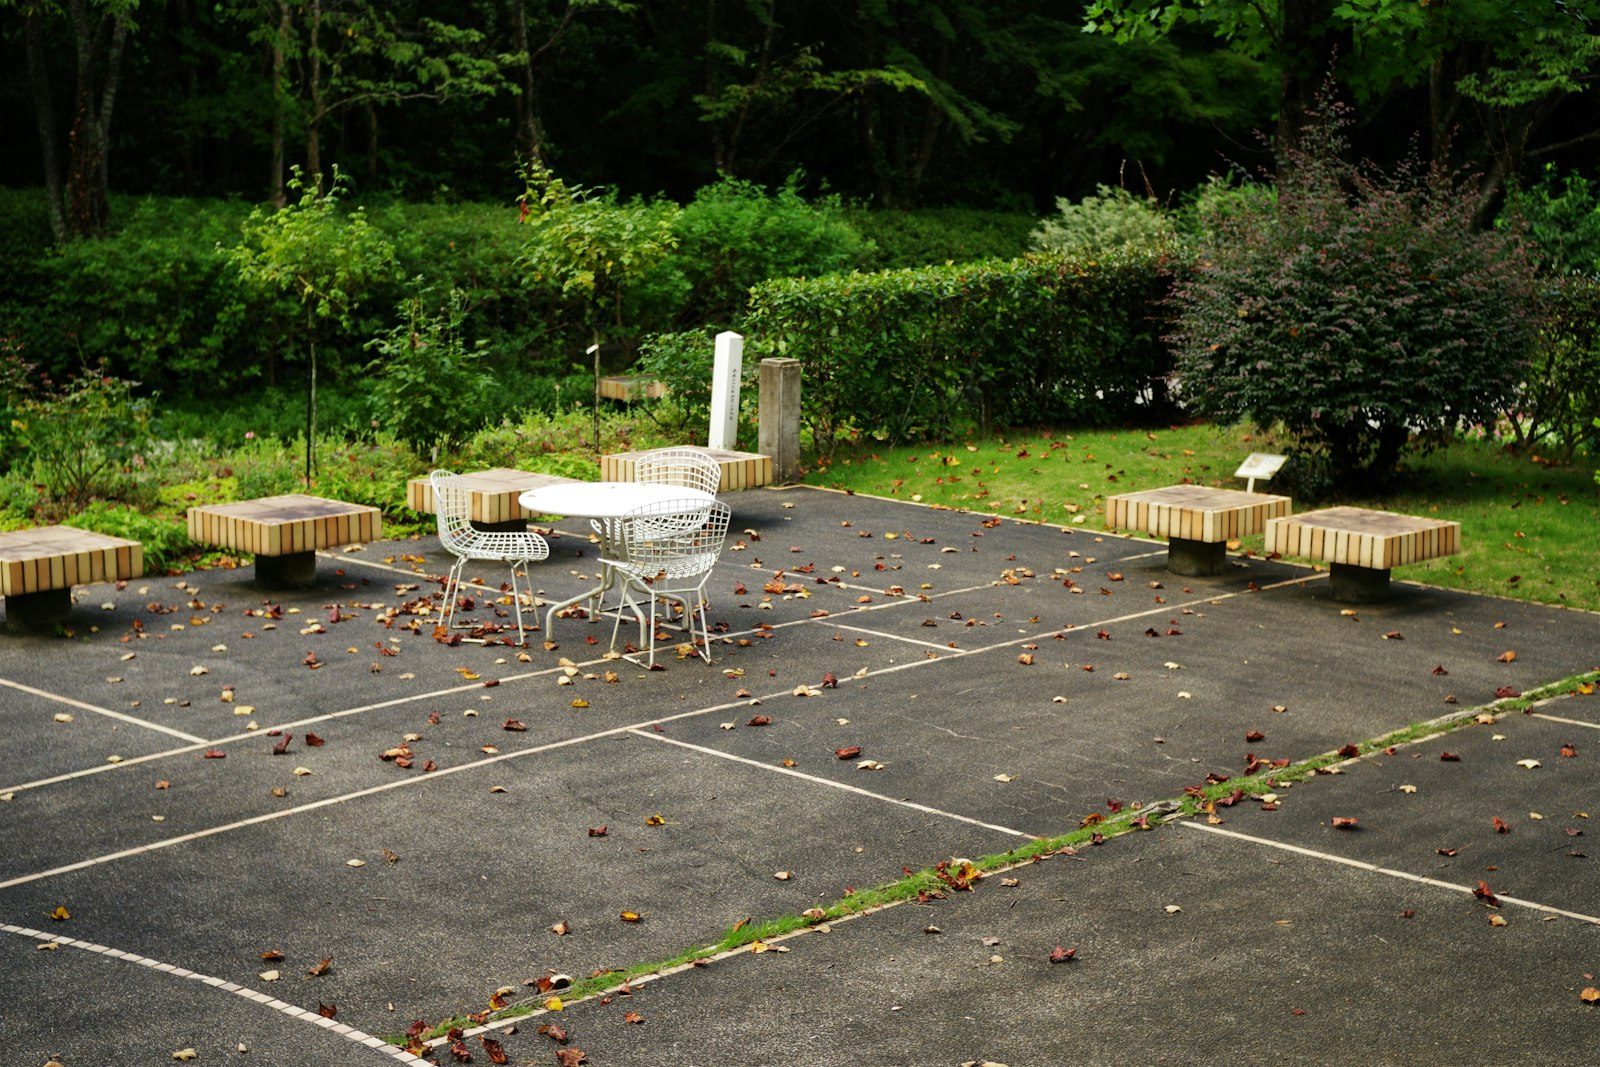
The slab and footings under the grill run, poured for masonry that will never be moved again.
Think about a Saturday in July. Three people at the counter, a cooler dripping on the floor, the grill lid open and grease going where grease goes. Kids running through wet from the sprinkler. Later a pot of water gets dumped over the edge and a hose rinses the whole thing down. That's what a kitchen base lives through, and it's a different life from the patio ten feet away.
We pour the part nobody photographs: the footing under the masonry, the slab under your feet, the sleeves that carry gas and power up into the cabinet. Get that right and the mason, the appliance installer, and the countertop fabricator all have an easy day. Get it wrong and you find out three winters later when a mortar joint opens up.
An outdoor kitchen is really two things sharing one footprint. There's the floor you stand on, which needs traction, drainage, and enough strength for foot traffic and furniture. And there's the load path under the counter run, which carries block, veneer, a slab countertop, and often a built-in grill and a sink. Those two want different builds.
The floor is standard exterior flatwork done well: compacted base, air-entrained mix, jointed on a sensible pattern, finished with a texture that doesn't turn slick with wet feet on it. The counter run is closer to foundation work. Permanent masonry sitting on a plain four-inch slab is asking that slab to be a footing, and it isn't one. So we either thicken the slab into a beam under the wall line with steel in it, or pour a separate footing carried below the frost line, confirmed against what the local building department requires. Which one depends on how tall and how heavy the structure is.
On the sloped lots around Daniels Gate and the older filings, this gets more interesting. Half a kitchen footprint can sit on cut ground and half on fill, and a masonry wall spanning that line will find the seam if the base under it isn't handled deliberately.
| What's going there | What we pour under it | The reason |
|---|---|---|
| Standing and dining area | Four inches over compacted base, jointed and broom finished | Foot traffic and furniture, plus traction when the floor is wet |
| Block counter run with stone veneer | Thickened beam or a footing below frost depth, reinforced | Masonry is heavy, permanent, and unforgiving of any movement in the base |
| Built-in grill or pizza oven | Extra thickness and steel at that section | Concentrated weight in one spot, sometimes with a chimney load above it |
| Bar overhang with stools | Standard slab, but the footing extended to catch the overhang line | People lean and push on an overhang far more than anyone plans for |
| Refrigerator or sink cabinet | Slab with a sleeve for supply, drain, and power stubbed up in the cavity | Nobody wants to saw a finished slab open to chase a line later |
Pitch the floor. A quarter inch of fall per foot, running away from the house and away from the cabinet toes, means a spilled cooler and a hose rinse both leave on their own. Flat floors hold water at the base of the masonry, and water sitting against a veneer through a Front Range winter is how mortar joints go bad.
Texture second. A hard-troweled surface looks sharp in photos and turns treacherous the first time someone walks over with wet feet. We broom the floor area, running the strokes across the traffic path, and we keep the tooling crisp at the edges so bare feet don't catch anything.
Then seal it, and plan to do it again. Grease, marinade, red wine, and hard-water spray from the hose all stain bare concrete, and up here the UV works on the surface every single day of the year. A penetrating sealer refreshed every couple of seasons keeps a spill from becoming a permanent shadow on your floor. And keep chemical ice melt off the whole area in winter. Sand does the job without chewing on the surface.
Send us the plan. We'll tell you what the base needs before anyone orders stone or appliances.
Worst calls we get: a beautiful kitchen built on an old patio pad. Veneer cracking, doors racked, and no fix that doesn't start with demolition. Ask what's underneath before you fall for a rendering.Straight from the crew
Still unsure about something?
Call the crew at (303) 569-4046 and we will talk it through.

Get a free, no-obligation estimate from a crew that knows Colorado soil, Colorado weather, and how to finish concrete that lasts.
Accessibility
Adjust the site to fit how you read and browse. Your choices are saved on this device.