
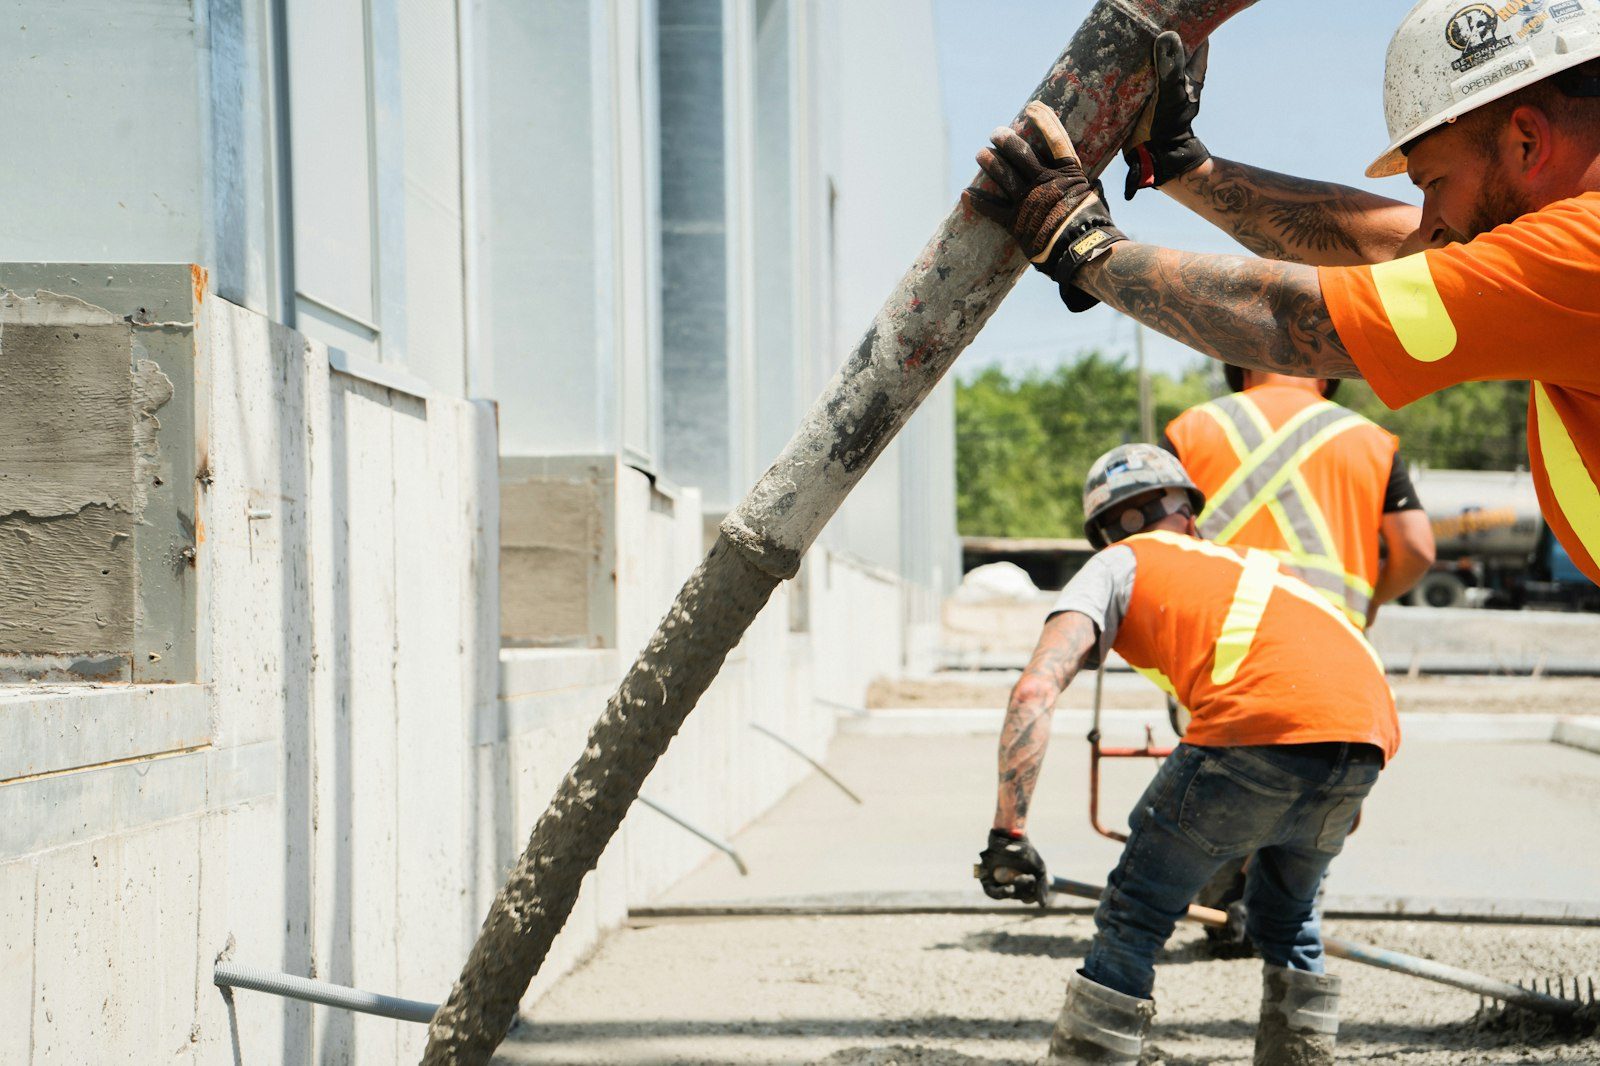
Steps carry more hand labor per square foot than anything else we pour, and the estimate reflects that.
People flinch at step quotes. A patio covers ten times the area for a number that doesn't feel ten times bigger, and the comparison seems unfair until you watch a crew build stairs. Flatwork is forms on two sides and a screed. Stairs get formed on every face, braced against wet concrete shoving outward, poured in sequence, and finished by hand one tread at a time while the clock runs.
So this page is about where the money goes. Not dollar figures, since your entry decides those, but the real drivers: how many risers, what's under the bottom one, whether something has to come out first, and what the rail bolts into. Knowing them makes it far easier to read two bids side by side and spot which one skipped something.
Every step is a small structure. A face, a top, two ends, and a load path down to something solid. Formwork for a five-riser entry can take longer than the pour, and once concrete is in, somebody kneels there troweling nosings and running an edger along every corner. No machine does that faster. Entries in The Village at Castle Pines tend to run tall, a long flight up to a covered porch, while newer homes in Lagae Ranch and BellaMesa need two or three risers off a graded walk.
Then there's what nobody sees. Steps bear on a footing below frost, tied to the house or isolated from it depending on the entry. Steel runs through the risers into that footing. Skip it, pour stairs on soil, and you get what we tear out every spring: a stack of concrete pulling away from the door with a gap you could lose a glove in.
Your foot learns a staircase in two steps. It measures the first riser, assumes the rest match, and quits paying attention. That's why one riser three quarters of an inch off catches people, and why code holds the variation so tight. We lay out total height, divide it into equal parts, and adjust the landing to absorb the remainder. Never the last step.
Handrails follow the same logic. A rail matters only if it holds when somebody's weight hits it sideways on ice, so the posts need real anchorage planned before the pour, not drilled into a tread edge later. If your railing fabricator has a base plate detail, we want it while the forms are open.
| Driver | Why it changes the price | How much say you have |
|---|---|---|
| Number of risers | Each adds forms, bracing, steel, and hand finishing | Fixed by the height from grade to your threshold. |
| Landing size at the door | A generous landing is flatwork on top of stair work | Yours. Bigger is safer, and costs more. |
| Demolition of the old steps | Breaking out a solid mass and hauling it off | None, if something's already there. |
| Footing depth and soil condition | Poor bearing means digging until you reach ground that holds | None. Never trim this line. |
| Rail anchoring | Sleeves or plates set during the pour, coordinated with the fabricator | Partly. Style is yours; anchorage isn't negotiable. |
| Finish on the treads | Broom is quick. Stamped or stone tread is not | Entirely yours. It's where entries get their character. |
| Access to the entry | Wheelbarrow distance and hillside grades add hours | Depends on the lot. Mention it when you call. |
Send us both. We'll point out which line items are missing from the cheaper one, even if you end up hiring them.
The cheapest bid in any stack is usually the one with no footing on it. You can't see that decision from the sidewalk on day one. You'll see it in four winters, when the top step and the house stop touching.Our crew lead, after the walkthrough
Steps take a harder beating than any other concrete on a property. Treads hold water where flat slabs shed it, they get shoveled with a steel edge, and they get salted by everybody who ever slipped on one. At 6,450 feet the sun melts the top layer of ice on a south-facing entry by noon, and it refreezes in the shade of the porch by dinner. That daily cycle pops the nosings off a poorly built set.
We build against it with an air-entrained mix and a real cure, and we ask you to skip deicer entirely the first winter. After that, sand for traction and leave magnesium chloride alone for good. A plastic shovel keeps an entry usable most of the season.
May through October is the comfortable range, and early fall is our favorite. If your steps are unsafe in December we'll still come out, because an entry you can't use isn't something to sit on. Heated mix water, blankets over the work, temperature held for days. What we won't do is set a footing on frozen ground.
Still unsure about something?
Call the crew at (303) 569-4046 and we will talk it through.

Get a free, no-obligation estimate from a crew that knows Colorado soil, Colorado weather, and how to finish concrete that lasts.
Accessibility
Adjust the site to fit how you read and browse. Your choices are saved on this device.