
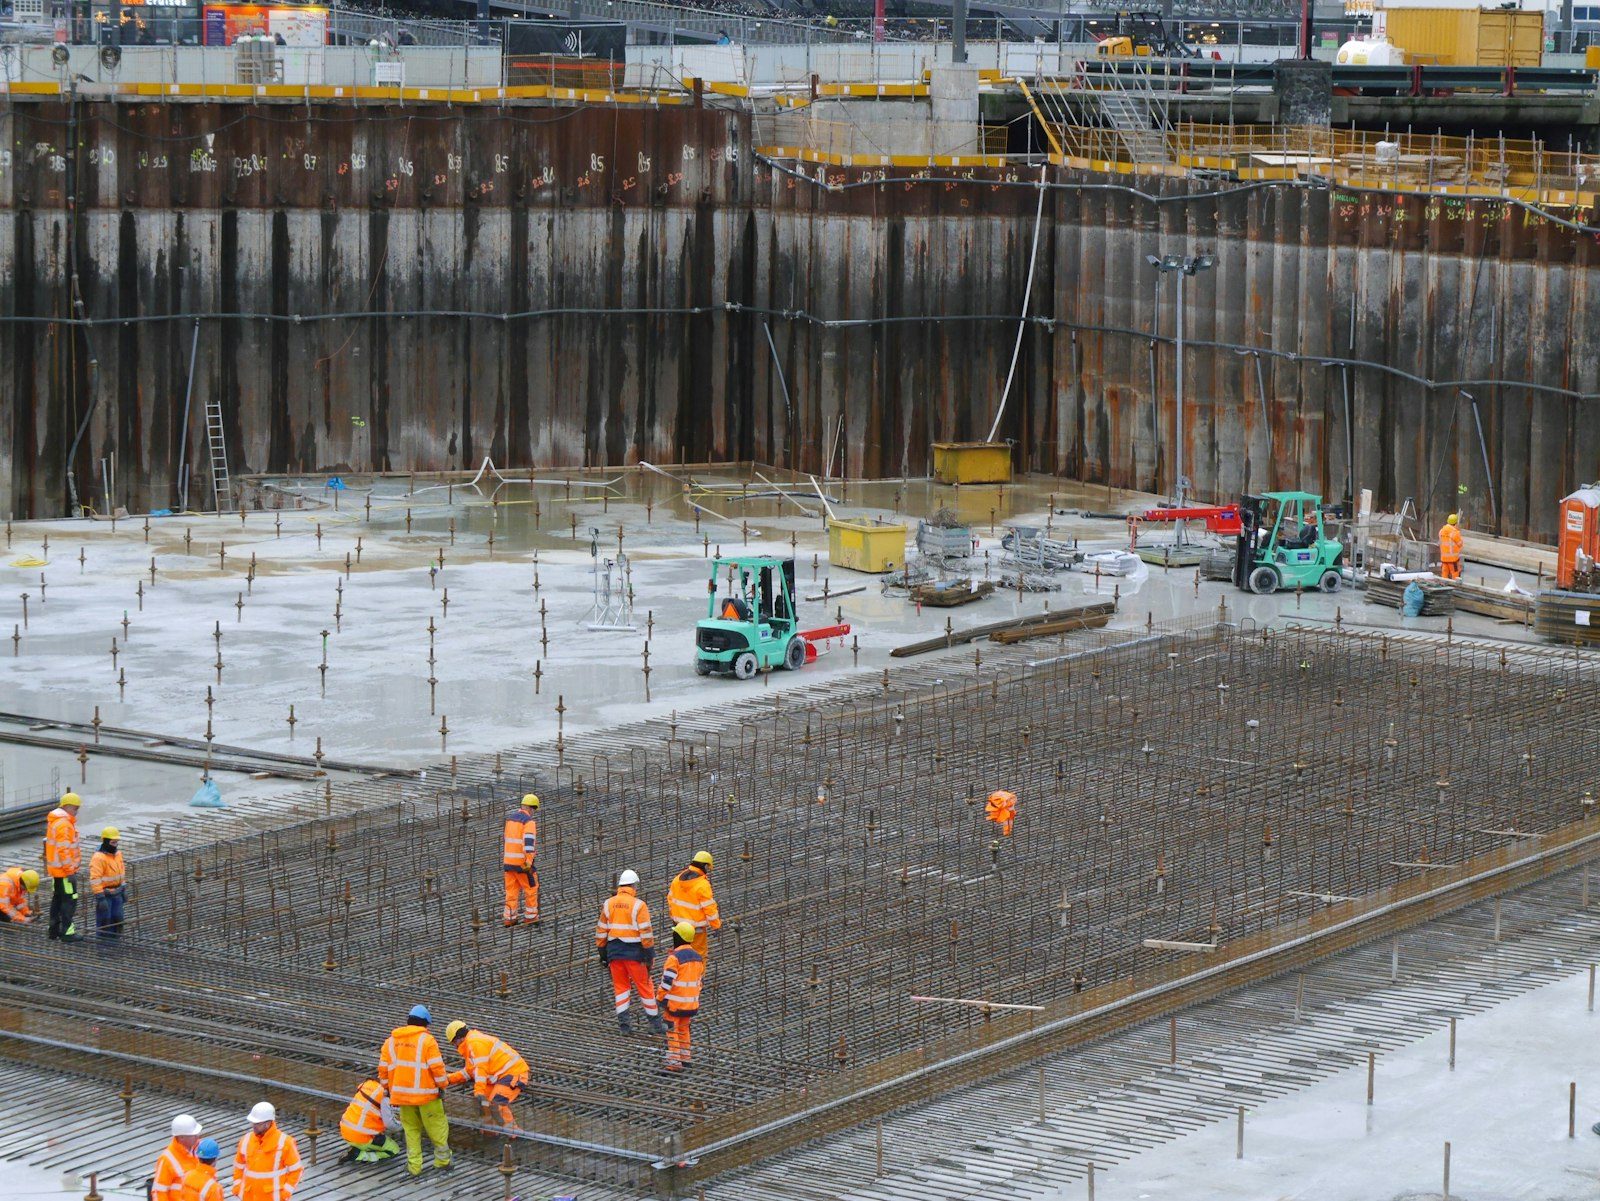
A good part of west Arvada stands on dirt that got moved there on purpose. That one fact changes the design.
Ask where a foundation goes wrong and most people picture the concrete. Weak mix. Not enough steel. A crew that rushed the wall. We've seen all three. But the callbacks we drive out to in Arvada almost never start in the wall. They start a foot and a half below the footing, in material somebody placed, or didn't pack, or let soak the week before the grader pulled off the lot.
So that's where we start. Before our engineer sizes anything, he wants one answer: what is actually under your footprint? Ground sitting undisturbed since long before the subdivision. Fill that got hauled, spread, and rolled. Or some of each, with a seam running through the middle of the house. Three answers, three different foundations. We build all three.
Candelas, Leyden Rock, and Whisper Creek got their building pads made rather than found. Equipment cut the high ground down and carried it into the low ground, and the low ground became engineered fill: spread in lifts, brought to the right moisture, rolled, tested on the way up. Built that way, fill outperforms whatever was there originally. Built in a hurry, too wet or too dry, in lifts thicker than a roller reaches through, it turns into a slow problem that surfaces long after anybody's warranty expired.
Olde Town is the other end of the story. Those houses sit on ground nobody engineered, because nobody had to. West Woods lands in between, on lots shaped decades ago that have had every wet spring since to settle into that shape. When we replace a foundation over there, we're working with ground that already told the truth about itself.
| What's under the footprint | How it behaves under load | What the design answers with |
|---|---|---|
| Native ground, never disturbed | Predictable bearing that moves with moisture the way local soil always has | Spread footings sized off the soils report, plus perimeter moisture control |
| Engineered fill placed in tested lifts | As good as native or better, if the compaction record behind it is real | Conventional footings, with fill depth and test data confirmed before we form |
| Deep fill dropped into an old low spot | Keeps consolidating for years, and does it unevenly across the footprint | Piers drilled through to bearing, or dig it out and rebuild it properly |
| A footprint straddling the cut line | Half on stiff undisturbed ground, half on fill still finding its level | Stiffen the concrete across the seam, or take both halves to one material |
| Utility trench spoil under a corner | A soft ribbon that drops under whichever run of wall crosses it | Recompact the line, or span it with a reinforced grade beam |
Concrete has no objection to being wet. The soil around it objects violently, and that's the whole reason we spend money below grade. A perimeter drain sits at the footing in washed rock, wrapped so silt doesn't plug it by the third spring, pitched to daylight where the lot allows and to a sump where it doesn't. Above that goes free-draining material instead of the sticky stuff that came out of the hole.
Then the part people undo themselves. Final grade has to fall away on every side, downspouts have to discharge past the trench line, and the sump can't dump six feet from the wall it just protected. We set all of that before we leave. What happens after is a landscaping decision, and we'd rather have that argument early than get the call in April.
Our engineer reads the soils work, looks at the ground, and tells you what the design has to answer for. Free visit. (303) 569-4046.
Foundation season here runs longer than homeowners assume. Fall wins by a wide margin: dry enough to hold a clean trench wall, cool enough that concrete cures at a sane rate. Spring works, but a wet April turns a scheduled dig into a week of waiting for the lot to drain.
Winter doesn't stop us. It changes the recipe and the clock. Warm mix water, non-chloride accelerator, blankets over the forms, and nothing placed on frozen bearing ground. What we watch hardest in the cold isn't the pour, it's the dirt going back. Frozen clumps stack instead of compacting, and when they thaw you get voids that read as a sunken walk by June. If the schedule allows, we wait. If it doesn't, we import material that behaves cold.
Still unsure about something?
Call the crew at (303) 569-4046 and we will talk it through.

Get a free, no-obligation estimate from a crew that knows Colorado soil, Colorado weather, and how to finish concrete that lasts.
Accessibility
Adjust the site to fit how you read and browse. Your choices are saved on this device.