
Every choice on a commercial foundation is really a choice about which year you'd rather pay in.
Two owners bring us the same shell drawing. One is moving their own operation in and knows exactly where the forklift charger goes. The other is building to lease and has no idea who signs first. Same footprint, same steel package, and the foundations underneath should not be identical. One gets designed around a known load map. The other gets designed around the range of tenants that building can realistically attract, which is a different engineering problem and an honest conversation about money.
We pour commercial work across Thornton, from small shops and service bays near the older parts of town out to the newer light industrial ground on the north side. The soil here is not shy about moving, so the design starts with a geotechnical report and the load takedown, and the price follows those two documents rather than leading them.
Value engineering usually arrives about the time the first hard number does. Somebody circles the foundation line and asks what can come out. Fair question. The trouble is that the items easiest to delete are the ones nobody sees again, and their cost shows up later as operating expense instead of construction cost.
Thin the floor in the receiving area and you've traded a modest concrete quantity for joints that spall under wheel loads by year four. Drop the sub-excavation the geotech called for and you'll get a floor that's flat on handover and telling a different story after the second wet spring. Cut the vapor retarder and you've saved a sheet of plastic and bought a moisture problem the first time a tenant glues down flooring.
We're not against trimming. We're against trimming blind. Bring us into that meeting and we'll show you which line items are genuinely optional on your building, and there usually are a few. Extra flatness where nobody drives. Hardener across a floor that will end up carpeted. Thickness in a bay that will only ever hold shelving.
| The decision | Doing it now | Doing it later |
|---|---|---|
| Thicker floor at a future dock or drive-in bay | A quantity change while the base crew is already there | Saw-cut, remove, rebuild the base, and match a slab that has already cured and shrunk |
| Footings under a future demising wall | A trench and a few yards of concrete on a day the excavator is on site | Open the floor inside a leased space and work around whoever occupies it |
| Conduit sleeves and floor drains under the slab | Cheap pipe and an hour of layout | Core drilling, trenching a finished floor, and patching that never matches |
| A knock-out panel for a future overhead door | Steel detailed around an opening that doesn't exist yet | Cutting a structural wall, with an engineer designing the header after the fact |
| Capacity for a mezzanine or a lift | Deeper footings at a handful of points | Isolated pier work inside an operating building, on nights and weekends |
| Site pad for a generator or transformer | Poured while the site is already torn up | Its own mobilization, its own trenching, its own disruption to the parking lot |
Send us the plans and the geotech report. We'll mark what we'd hold, what we'd defer, and what we'd cut outright. (303) 569-4046.
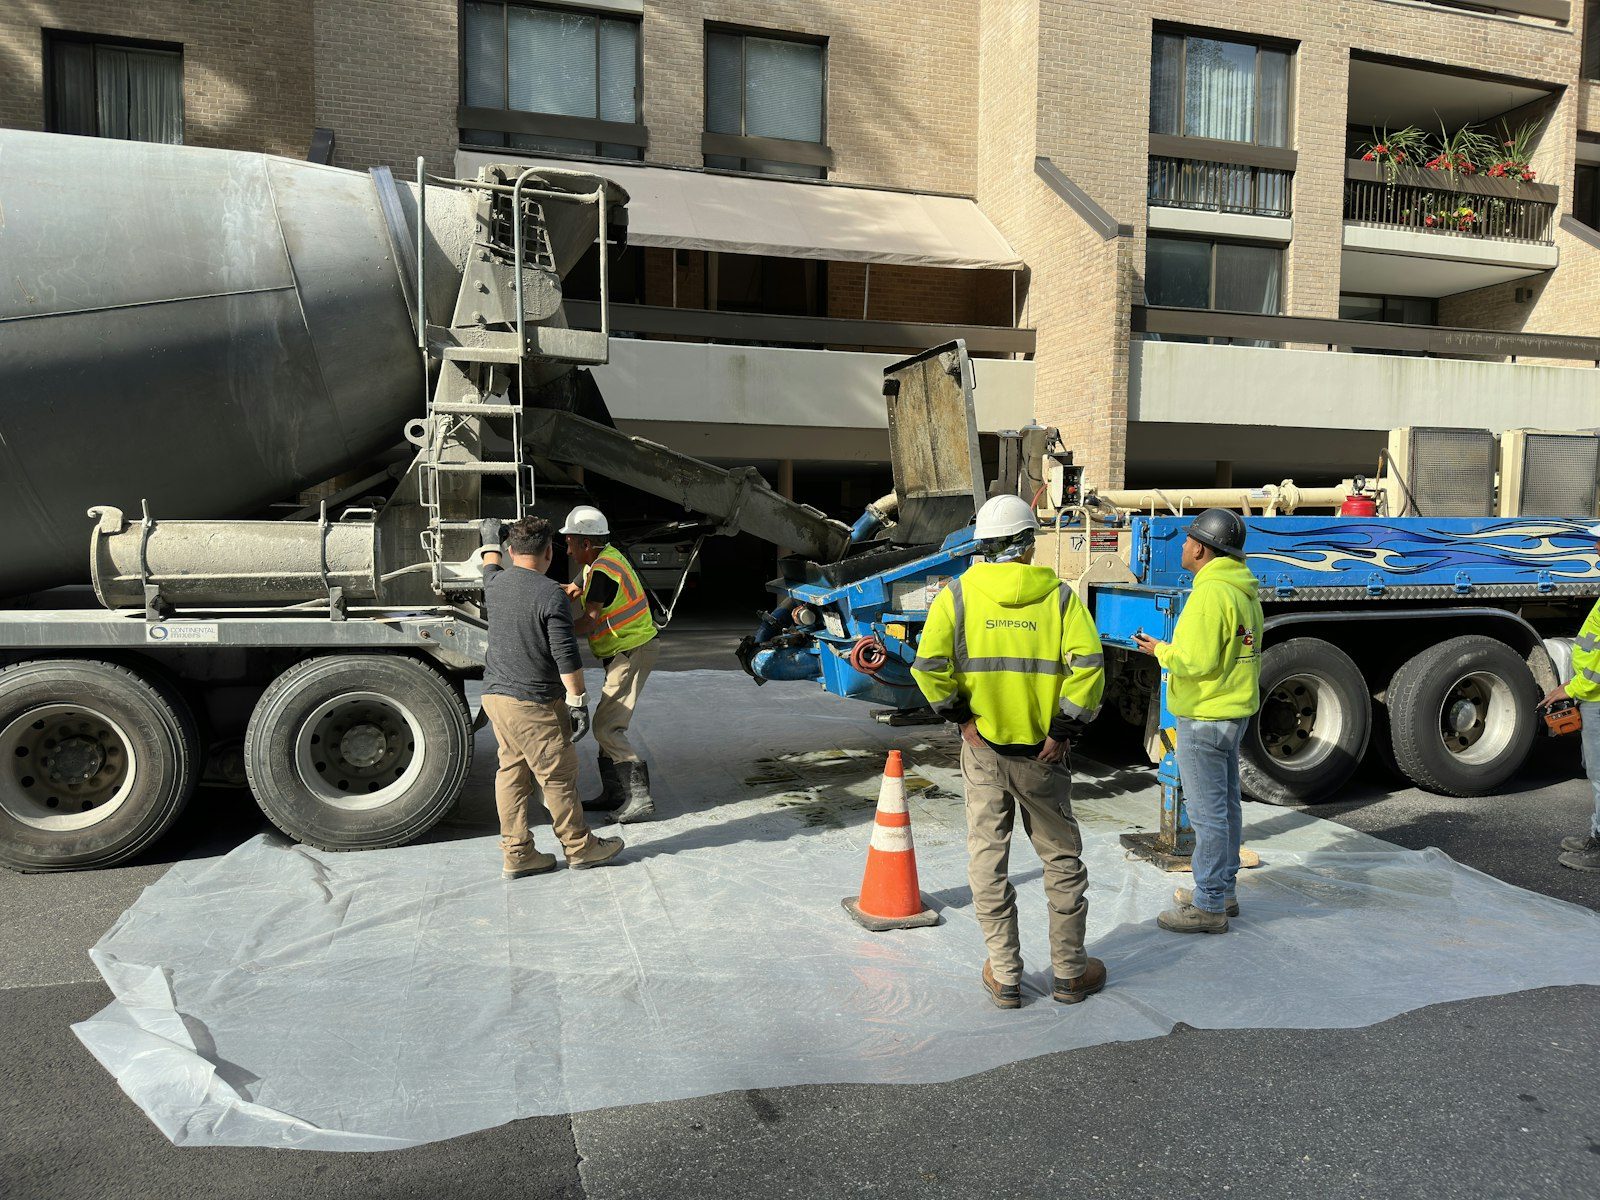
Commercial foundation schedules rarely slip because of concrete. They slip because a hold point got missed and everything behind it stacked up. Excavation gets observed. Reinforcement gets inspected before it's covered. The testing lab pulls slump, air, and temperature at the chute and casts cylinders that get broken on a schedule nobody can compress. Miss one of those and the day is gone regardless of how ready your crew is.
So we build the sequence backward from the steel delivery date and work out where the float actually lives. Anchor bolt layout deserves special attention, since it's the one place where our tolerances and the fabricator's tolerances meet in public. We set bolts to templates, we survey them after the pour instead of before, and we report anything out of position immediately rather than letting the erector find it with a crane running on the clock.
Grouting under base plates, coordination with the underground trades, keeping the pad protected between phases: none of that is glamorous, and all of it is why a foundation package finishes on the date it promised.
Site work wants dry ground. Late spring through early fall is when subgrade behaves, compaction tests pass the first time, and nobody is paying for heat. If your steel arrives in late winter, the foundations want to be in the ground by fall, and we'll say so early enough for the schedule to absorb it.
Cold weather work is normal here. It just carries a cost we quote instead of hide: warm mix water, non-chloride accelerators, blankets, sometimes enclosures and heat, plus stripping frozen material off bearing before anything gets placed. Interior floors are the loophole. Once a building is closed in and heated, a January slab pours about like a June one.
Summer's hazard isn't heat, it's the afternoon cell that arrives during finishing. Water beaten into fresh surface paste turns into scaling later, on the floor your tenant crosses every day. Some days we move the pour. That call has never been the expensive one.
Still unsure about something?
Call the crew at (303) 569-4046 and we will talk it through.

Get a free, no-obligation estimate from a crew that knows Colorado soil, Colorado weather, and how to finish concrete that lasts.
Accessibility
Adjust the site to fit how you read and browse. Your choices are saved on this device.