
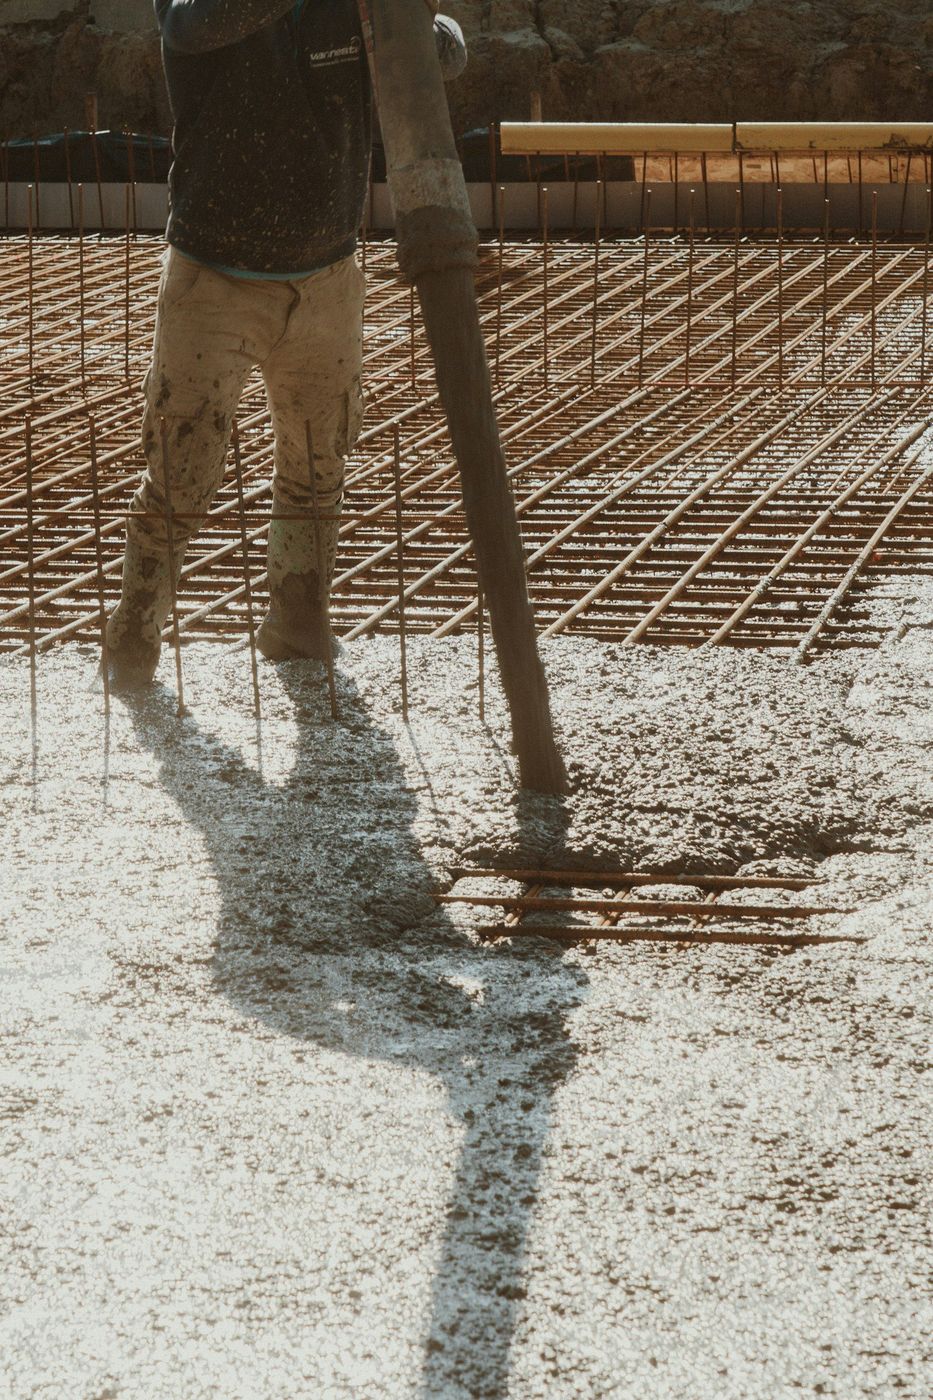
The one slab in your house that gets snow, salt brine, jack stands, and a dropped socket all in the same week.
Think about what your garage floor puts up with in a single January. Two cars come in with snow packed in the wheel wells, and it melts into a puddle of road brine that sits for six hours. Somebody rolls a floor jack across it. A bike goes down. Trash cans get dragged out, the dog food bin gets scooted sideways, and a wrench lands corner-first from four feet up.
Hardest working slab on the property, and the one nobody thinks about until it starts flaking. We pour new garage floors, replace failed ones, and fix the two things behind most of the trouble here: no vapor barrier underneath, and no fall toward the door.
Ground moisture moves up. A concrete slab doesn't stop it, it slows it down and then releases it into your garage as vapor. Without a sheet of poly between the base rock and the concrete, that moisture keeps traveling through the slab for the life of the building. You see it as white powdery bloom, as a coating that peels off in sheets a year after it went down, and as boxes that come up damp on the bottom.
We lay a proper vapor barrier under every garage pour, taped at the seams and turned up at the edges. It costs almost nothing now and can't be fixed later. If you ever coat the floor, and most people eventually do, that sheet of plastic decides whether the finish sticks or peels.
| Finish | Lives well with | What it won't tolerate |
|---|---|---|
| Bare hard trowel | Shop work, dropped tools, welding sparks, zero maintenance | Salt brine soaking in. Stains from oil are permanent. |
| Penetrating sealer | Brine and de-icer residue, easy reapplication every few years | It doesn't change how the floor looks. Some people want more. |
| Epoxy coating | Cleanup, brightness, spills wiped off a nonporous surface | Hot tire pickup on a cheap product, and any moisture coming up from below. |
| Polyaspartic topcoat | Fast return to service, UV near the door, hot tires | Skimped prep. It only performs if the grinding underneath was done right. |
| Flake or quartz broadcast | Hiding dust and small chips, giving traction when wet | A floor that was never flat. Broadcast finishes highlight low spots. |
| Interlocking tile or mat | Renters, quick changes, warmth underfoot | Water and grit migrating underneath, which then sits against the concrete. |
Send a photo of the worst patch and tell us how old the house is. We'll tell you whether that's a surface fix or a slab problem.
Cars carry snow in. That's not avoidable, so the floor needs somewhere to send the melt. We build a gentle continuous fall toward the overhead door, usually about an eighth of an inch per foot, which you can't feel underfoot but which drains a floor completely in a couple of hours. Homes in Stonegate and Canterberry Crossing with side-entry garages sometimes need pitch worked in two directions, and a few shop builds on acreage do better with a trench drain. We look at where water wants to go before setting screeds.
Joint layout is the other piece. A garage is a rectangle with a door opening chopped out of one end, and concrete cracks at re-entrant corners if you let it. So the cuts divide the floor into panels close to square, with a groove running off each side of that opening. Sawed the same day. Not the next morning.
One winter habit worth changing: squeegee the brine puddle out instead of letting it evaporate. Magnesium chloride left standing is corrosive, and the spot where your front tires stop is the first place a Parker garage floor goes.
Nine out of ten failed epoxy jobs we get called about are moisture, not the coating. No plastic under the slab, water pushing up from below, and the finish lets go in sheets. You can test for it in an afternoon. Nobody ever does before they buy the kit.Straight from the crew
Still unsure about something?
Call the crew at (303) 569-4046 and we will talk it through.

Get a free, no-obligation estimate from a crew that knows Colorado soil, Colorado weather, and how to finish concrete that lasts.
Accessibility
Adjust the site to fit how you read and browse. Your choices are saved on this device.