
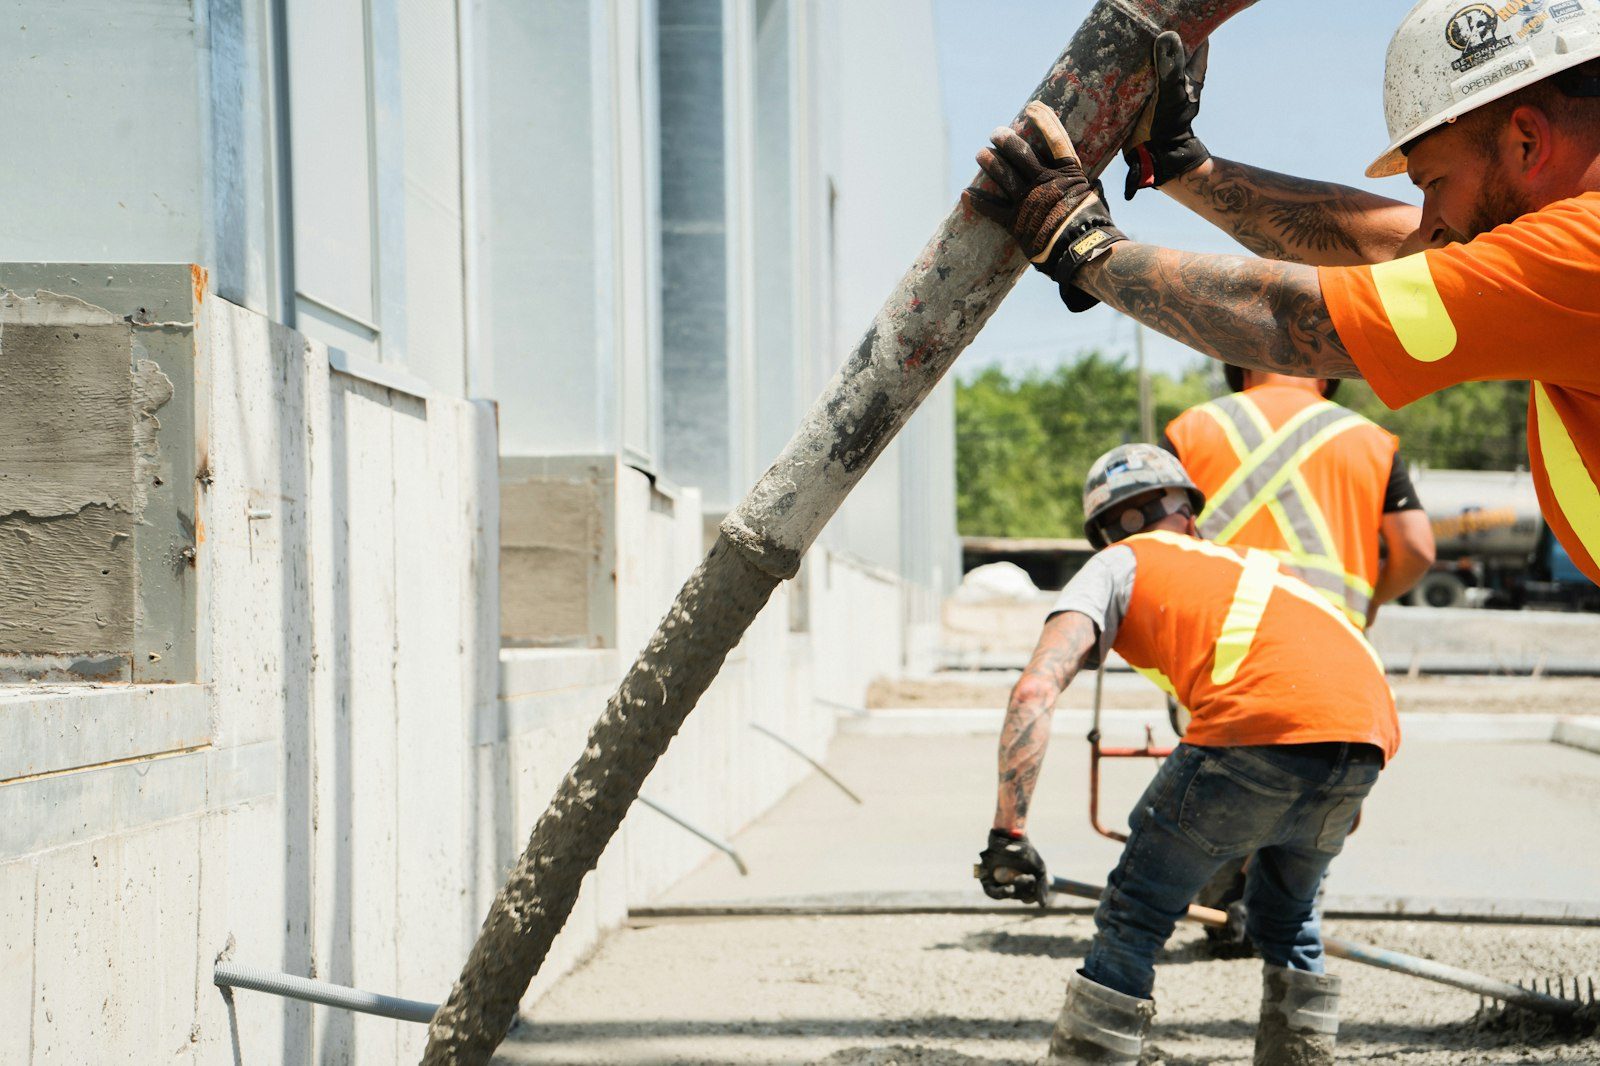
The lower level is a room somebody lives in. We design the concrete around that, not around a standard detail.
A foundation gets graded years after the trucks leave, on questions nobody thinks to ask while it's being built. Is the lower level a room the family actually uses, or the place the treadmill goes to die? Does the guest bath down there smell like a bathroom or like a basement? Can you shove a workbench against the wall without wondering what the wall has been doing all winter? Every one of those answers gets decided before a single truck shows up.
We pour new foundations all over Littleton. Full basements, walkouts stepping down the grade toward Ken Caryl, crawl spaces under additions, garage and shop foundations through Columbine and Southbridge. Concrete is the same trade everywhere. The dirt holding it up is not, and in this part of Arapahoe County it changes character between one property and the next.
Bearing capacity is the whole argument. A footing spreads a house across enough square inches of soil that the soil doesn't lose. How many square inches depends on what's down there, and that number belongs in a soils report rather than in somebody's head.
Out toward the foothill edge at Ken Caryl we sometimes find weathered rock within a few feet of the surface. Wonderful bearing. Miserable digging, and a bid that should say so honestly. Move onto the flatter ground through Columbine, Southbridge, and the newer streets around Highland Walk and The Hills at Piney Creek, and it's usually clay instead. Clay carries a house without complaint as long as its moisture never changes. It always changes. That's what a foundation design has to answer for, and it's why bearing numbers alone don't finish the job.
| What the space becomes | What it asks of the foundation | How it goes wrong when nobody asks |
|---|---|---|
| Finished bedroom or office | Waterproofing on the buried face and a perimeter drain with somewhere real to go | Carpet that smells sour by the second spring |
| Home gym where weights get dropped | Thicker floor slab over base compacted in shallow lifts | Fine map cracking spreading under the rubber mats |
| Storage and mechanical only | Honest damproofing and a floor that falls toward its drain | Boxes against a wall that has been damp since March |
| Walkout living space on a grade | Stepped footings, retained backfill uphill, threshold above finish grade | Snowmelt under the door every February thaw |
| Cold room or wine storage | Insulation on the face that puts the dew point in foam, not concrete | Water beading down the inside of the wall all summer |
Either works. Send what you've got and we'll tell you what the ground is going to ask for. Free estimates, (303) 569-4046.
Here's the detail that confuses homeowners every time. On soils with real swell potential, our engineer calls for the grade beam to be poured on a layer of waxed cardboard void form. It holds concrete up on pour day, then absorbs ground moisture over the following months and crushes down on purpose, leaving an air gap.
Why build a gap under the thing holding up your house? Because the load isn't riding on that soil anyway. It's riding on drilled piers that reach past the active zone. The void gives swelling clay somewhere to expand, so it pushes against nothing instead of shoving a beam up into your framing. Leave it out and you've handed the clay a lever. A bid without it isn't cheaper. It's incomplete.
The day the soils report lands is the day the price gets real. I've had plans where the whole footing schedule changed off two numbers on page four. Owners hate that call. They hate the one two years later a lot more.The crew lead's read on it
April through October is the easy answer, and late summer into fall is the honest best window. Dry ground, excavation walls that stand up, and time to pour, waterproof, and backfill before anything freezes hard. Spring works too, but a wet April turns a hole into a bathtub and we lose days waiting on it.
Winter doesn't stop foundation work here. It adds steps. We never place concrete on frozen ground, so we tent and heat the subgrade when we have to, batch with heated water, add a non-chloride accelerator, and blanket walls until they've gained strength. What actually stalls a January job is a hard freeze landing before backfill, because loose spoil turns into rubble nobody can compact.
Still unsure about something?
Call the crew at (303) 569-4046 and we will talk it through.

Get a free, no-obligation estimate from a crew that knows Colorado soil, Colorado weather, and how to finish concrete that lasts.
Accessibility
Adjust the site to fit how you read and browse. Your choices are saved on this device.