
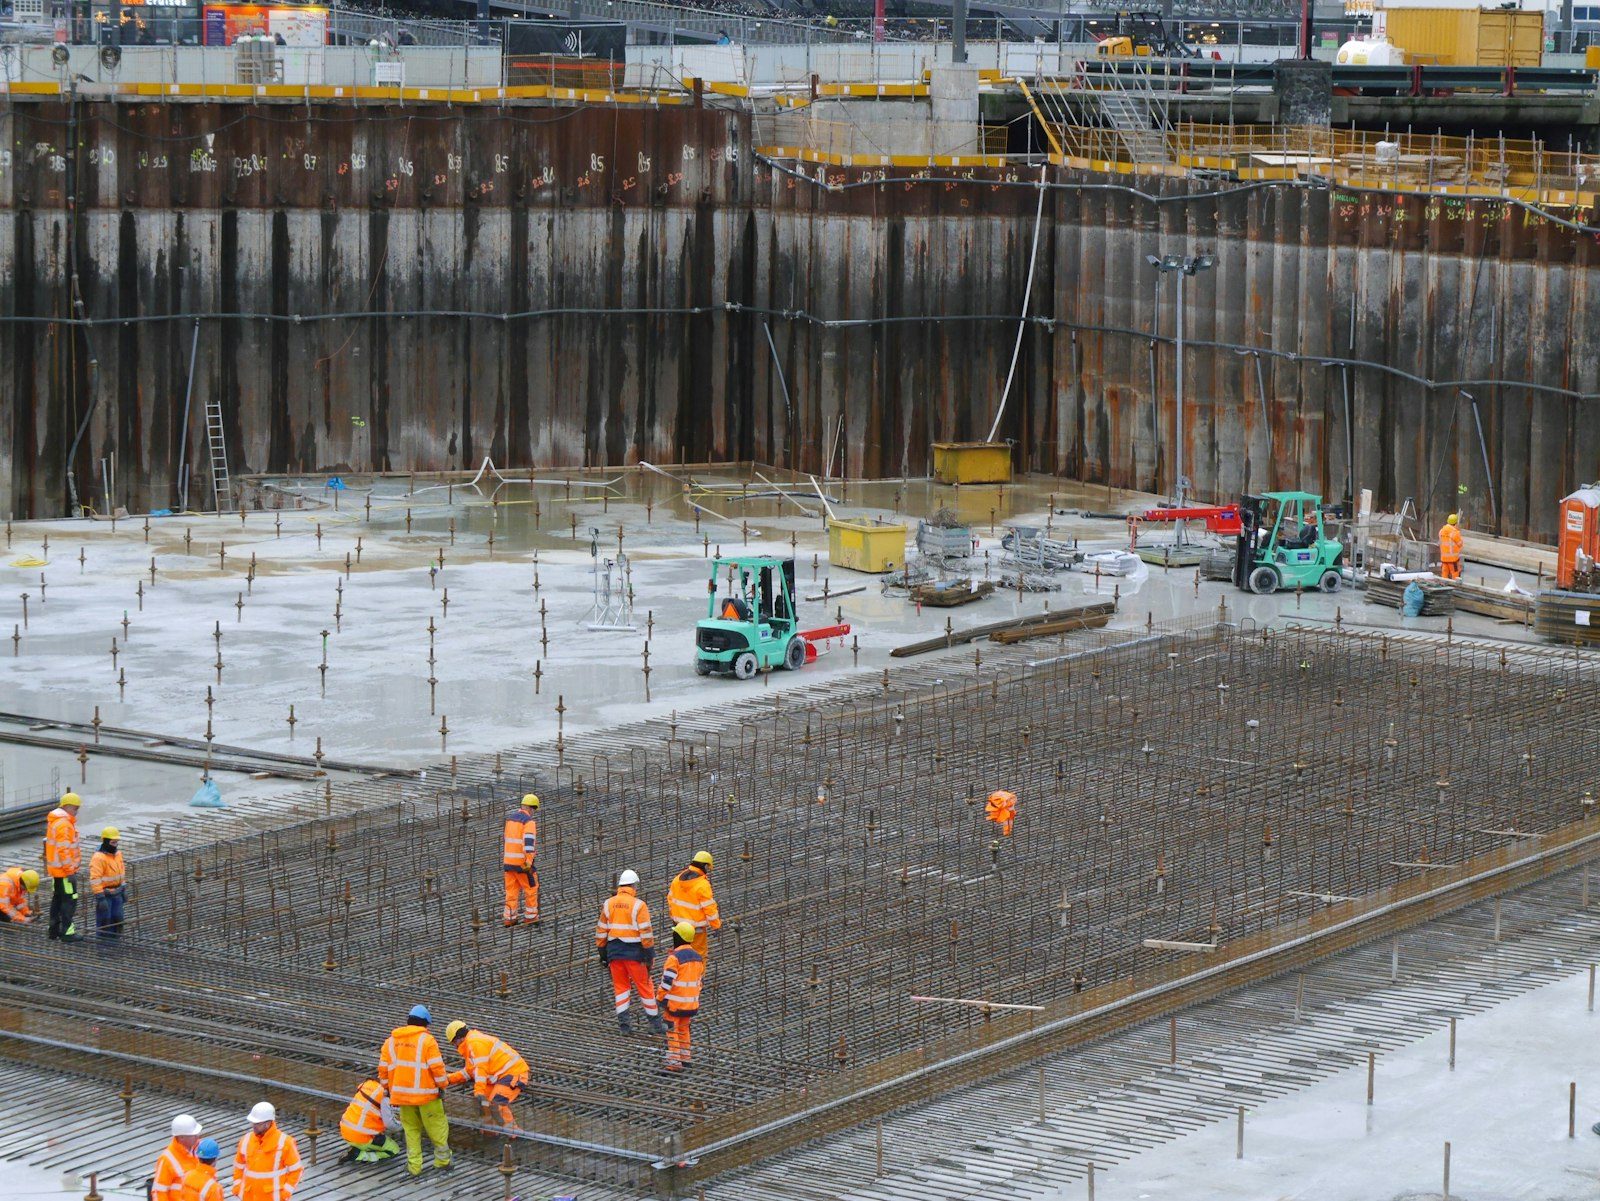
The building is the easy part. What we bury underneath decides whether the door still shuts square in ten years.
Pull the topsoil off a shed pad footprint on a wooded Larkspur lot and you'll find three or four inches of dark, springy material that looks like dirt and behaves like a sponge. Needles, duff, decayed roots, decades of it. That layer holds water, compresses under load, and rots away, so anything set on top rides a cushion that keeps changing thickness. Every leaning shed we get called about started right there.
The interesting part of a pad job happens before concrete shows up. Where the water comes from, where it's headed, what's left once the organics are stripped, and how deep we go to reach something that holds still. Get those right and the slab is almost an afterthought. Get them wrong and you're shimming a door in three seasons.
We over-excavate the footprint about a foot in every direction and take the cut past anything organic. On some Sage Port lots that's four inches. Under a heavy stand of trees it runs twice that, and now and then we find an old fill pocket somebody pushed there with a tractor, which comes out entirely. Then we proof-roll and watch for spots that pump or spring back. Those get dug deeper and replaced.
Back in goes road base, in lifts of a few inches, compacted wet rather than dumped in a pile and driven over. Six inches is normal, deeper on cut-and-fill spots. That layer carries the load and breaks the water's path up from below. Loose gravel isn't a base. Neither is native soil knocked flat with a bucket.
Nothing on these properties sits on level ground, so every pad has an uphill side. Water arrives from there during the melt and after every summer storm, and without somewhere to go it collects along the slab edge and sits in the base. That's how a pad heaves: saturated material under a corner freezes, expands, lifts one side of the building an inch. Come spring it settles back, not quite all the way, and the door quits latching.
Our answer is boring and it works. The finished slab stands a couple inches above surrounding grade. Ground gets shaped to carry water around the pad instead of into it, with a shallow swale on the high side where the slope calls for one. Where the shed sits below a roofline, gutter discharge moves well past it, because a downspout emptying beside an outbuilding is a frost heave generator.
Unheated buildings deserve one more thought. No warmth inside means frost gets under the whole thing every winter. For a light garden shed, a base that drains is usually insurance enough. For a shop, a barn, or anything holding real weight, thickened edges or footings go below frost depth, and at 6,720 feet that's deeper than what people see from a metro contractor.
| Where you want it | What the ground does there | What the build has to include |
|---|---|---|
| A natural flat bench | Best case. Stable, drains well | Standard strip, six inches of compacted base, edge grading. |
| Cut into a hillside | The cut collects everything running down the slope | Swale on the high side, deeper base on the fill half, thickened downhill edge. |
| Downhill of the house or under a roofline | Roof runoff and yard drainage both aim at it | Gutter discharge extended past the pad, pad set high. |
| Under a stand of trees | Deep organic layer, live roots, shade that holds frost late | Deeper strip, root cutting, and a base thick enough to bridge disturbed soil. |
| On old fill near the drive | Uncompacted material that settles unevenly | Dig it out, or hear us suggest a different spot. |
Send the foundation page from the kit instructions and a photo of the spot. We'll tell you what that ground needs before you pay anybody.
Order matters. Buy or spec the building first, then pour, because the anchor pattern, the footprint, and whether the slab wants a thickened edge all come off the manufacturer's drawings. Pads poured to a guessed dimension are why people drill and epoxy anchors into hardened concrete later. Custom or site-built, we work from the framer's layout instead.
Season runs mid-May into October, later than the metro because the ground opens later. Early fall is our favorite window: dry weeks, cool nights, a slab cured before the first serious freeze. Spring works once the frost is out for good, and that's the real gate, not the calendar. Frozen subgrade is out, because the thaw underneath drops the slab and you'll never get it flat again.
Give the pad time before the building goes up. Walking on it the next day is fine; framing under load, we like to see about a week. And keep ice melt off it the first winter. Sand works without pulling chemistry into a green surface.
Still unsure about something?
Call the crew at (303) 569-4046 and we will talk it through.

Get a free, no-obligation estimate from a crew that knows Colorado soil, Colorado weather, and how to finish concrete that lasts.
Accessibility
Adjust the site to fit how you read and browse. Your choices are saved on this device.