
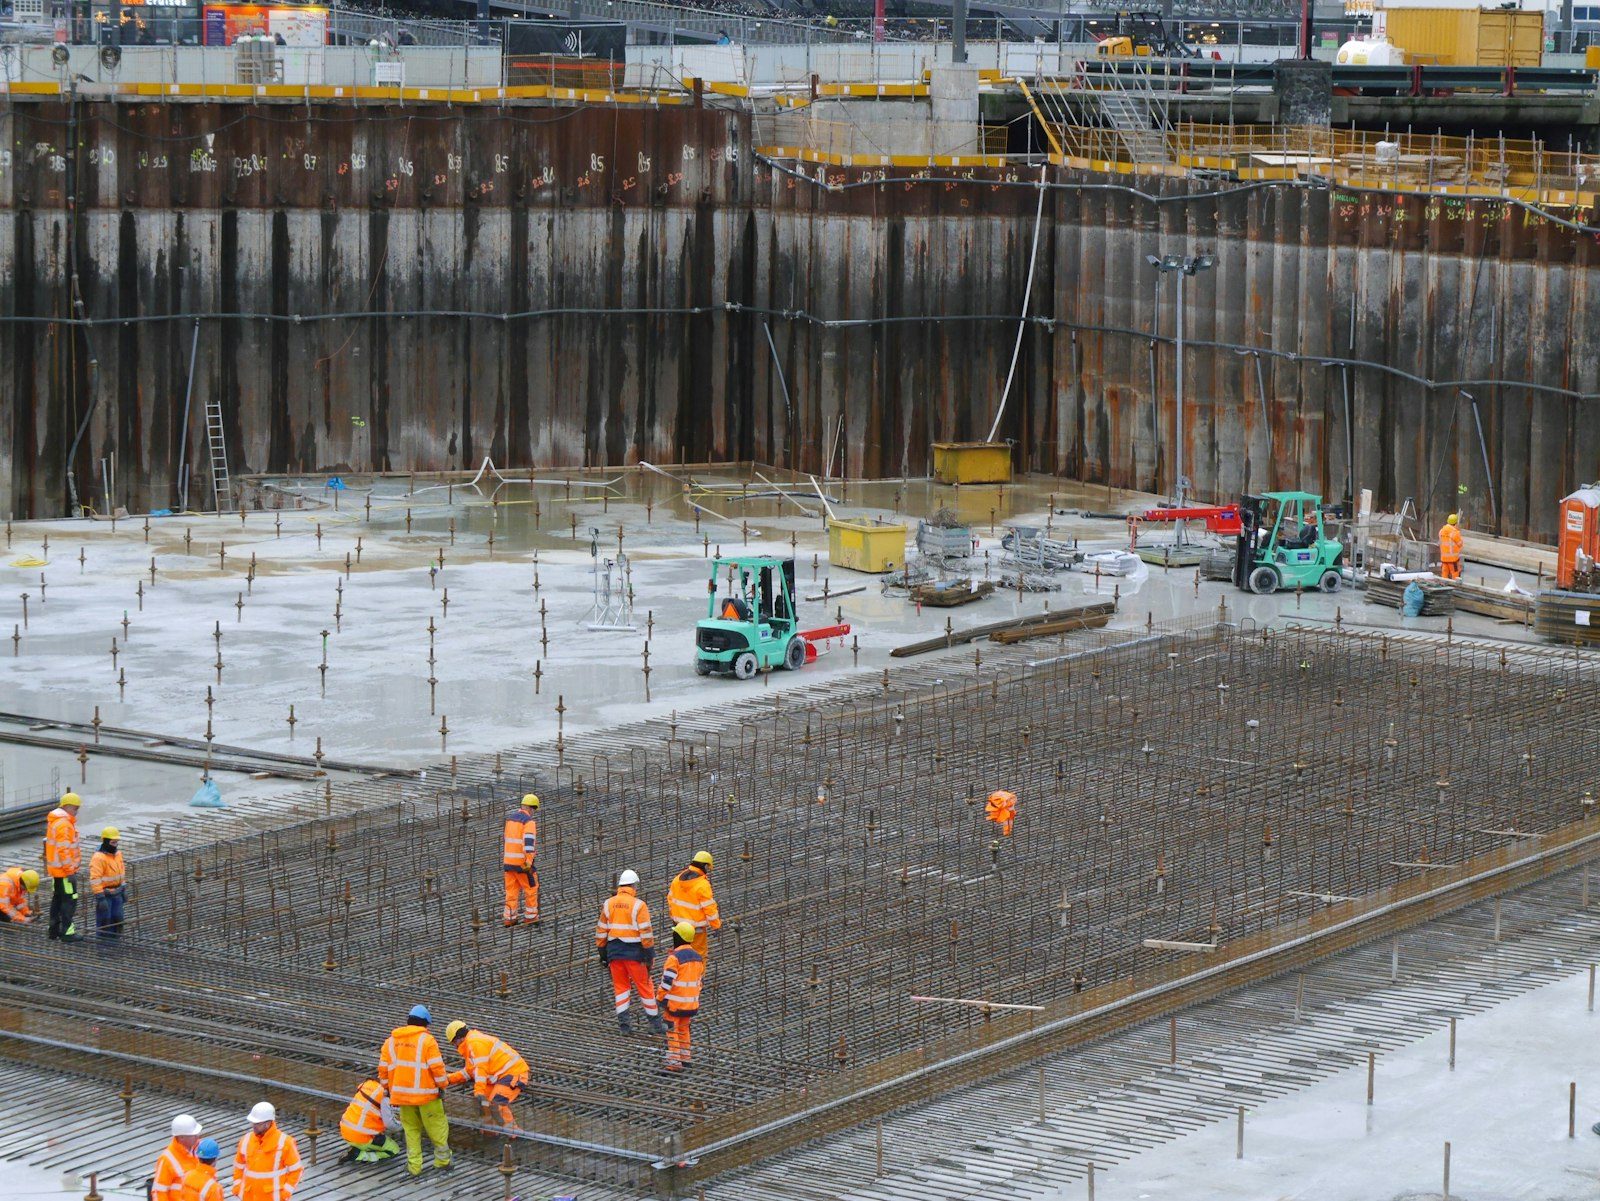
One lot, two microclimates, and a hole that has to be right on both sides of it.
Late March on a Perry Park lot, and the same hole has two personalities. The south lip is thawed to mud by ten in the morning. The north side, under the pines, is still frozen hard at the bottom. That's a Larkspur foundation in one picture, and it's why we don't hand out a standard detail up here and hope for the best.
At 6,720 feet, on ground that tips and drains and holds shaded snow for weeks after the meadows dry out, a foundation is mostly a water problem with a concrete answer. We size footings off the soils report, set depth below frost, and decide where water goes before anyone talks wall heights. Our structural engineer works in house, so the plan and the crew building it come from one conversation.
Every spring gives us one week that tests everything. Days climb into the fifties, nights drop back under freezing, and a foot of shaded snow feeds the subgrade a slow drink it can't drain. Excavations slump. Trench bottoms go soft. A footing poured into that mush finds its own level later.
So we work the melt instead of pretending it isn't there. We cut an interceptor upslope, keep the hole covered, and stack spoils below the work, not above it. If the bottom won't hold a boot print, we overexcavate and rebuild the bearing with compacted structural fill instead of pouring on a bad day. Summer flips the problem. Storm cells build over the ridge in a hurry, and an open trench takes an inch of water in twenty minutes.
| Part of the system | Its job during the melt | How you find out it failed |
|---|---|---|
| Roof water and downspout runs | Carry every gallon past the backfill zone, not to the nearest corner | Ice slabs at that corner in January, damp basement in April |
| Finish grade against the wall | Fall away from the concrete so surface water leaves on its own | Puddles that linger after the snow is gone, mulch washed against siding |
| Footing drain in washed rock | Collect what soaks through loose backfill, carry it to daylight downhill | Stains along the base of the wall each spring, sump running in June |
| Damproofing or membrane | Stop soil moisture wicking straight through the concrete | White powder inside, a crawl space that never quite dries |
| Interceptor cut upslope | Catch hillside runoff before it reaches the trench at all | Erosion channels pointing at the house after a hard melt |
Send the plans and the soils report. Our engineer reads both and tells you what the lot actually needs, free.
Perry Park sends us the most retrofit work. Additions hung off houses that already found their level, garage foundations tied into walls poured decades back, crawl spaces somebody decided should become basements. Matching new concrete to old is its own skill. The trick is not making the new part so stiff that the old part cracks keeping up.
Sage Port runs tighter and flatter in spots, which sounds easier and mostly is, until you find old grading fill sitting exactly where a footing wants to bear. We dig through it. Every time. Bear Dance builds run newer and larger, with walkout levels, deep window wells, and long wall runs that need thought about where steel doubles up.
All three share trees. Big ones, close to the work. Roots change how water moves through a lot, and a mature pine taken out during construction leaves soil that behaves differently five years on. We plan access around the keepers and say so plainly when one is standing where a footing has to go.
Digging season up here runs roughly mid-May into October. Ground is workable, the shade has dried out, and there's room to pour, cure, waterproof, and backfill before anything freezes hard. Want to be framing by fall? Talk to us the winter before. Foundation dates fill from the top of the season down.
Cold months aren't off the table. We pour with heated mix water, non-chloride accelerators, insulated blankets, and enclosures where the geometry allows one. What changes is the pace. Frozen ground digs slower, we won't place concrete against a frosted trench face, and backfill waits until the wall can take the push. A December foundation is a real thing. A December foundation on a rushed calendar is how walls crack.
Still unsure about something?
Call the crew at (303) 569-4046 and we will talk it through.

Get a free, no-obligation estimate from a crew that knows Colorado soil, Colorado weather, and how to finish concrete that lasts.
Accessibility
Adjust the site to fit how you read and browse. Your choices are saved on this device.