
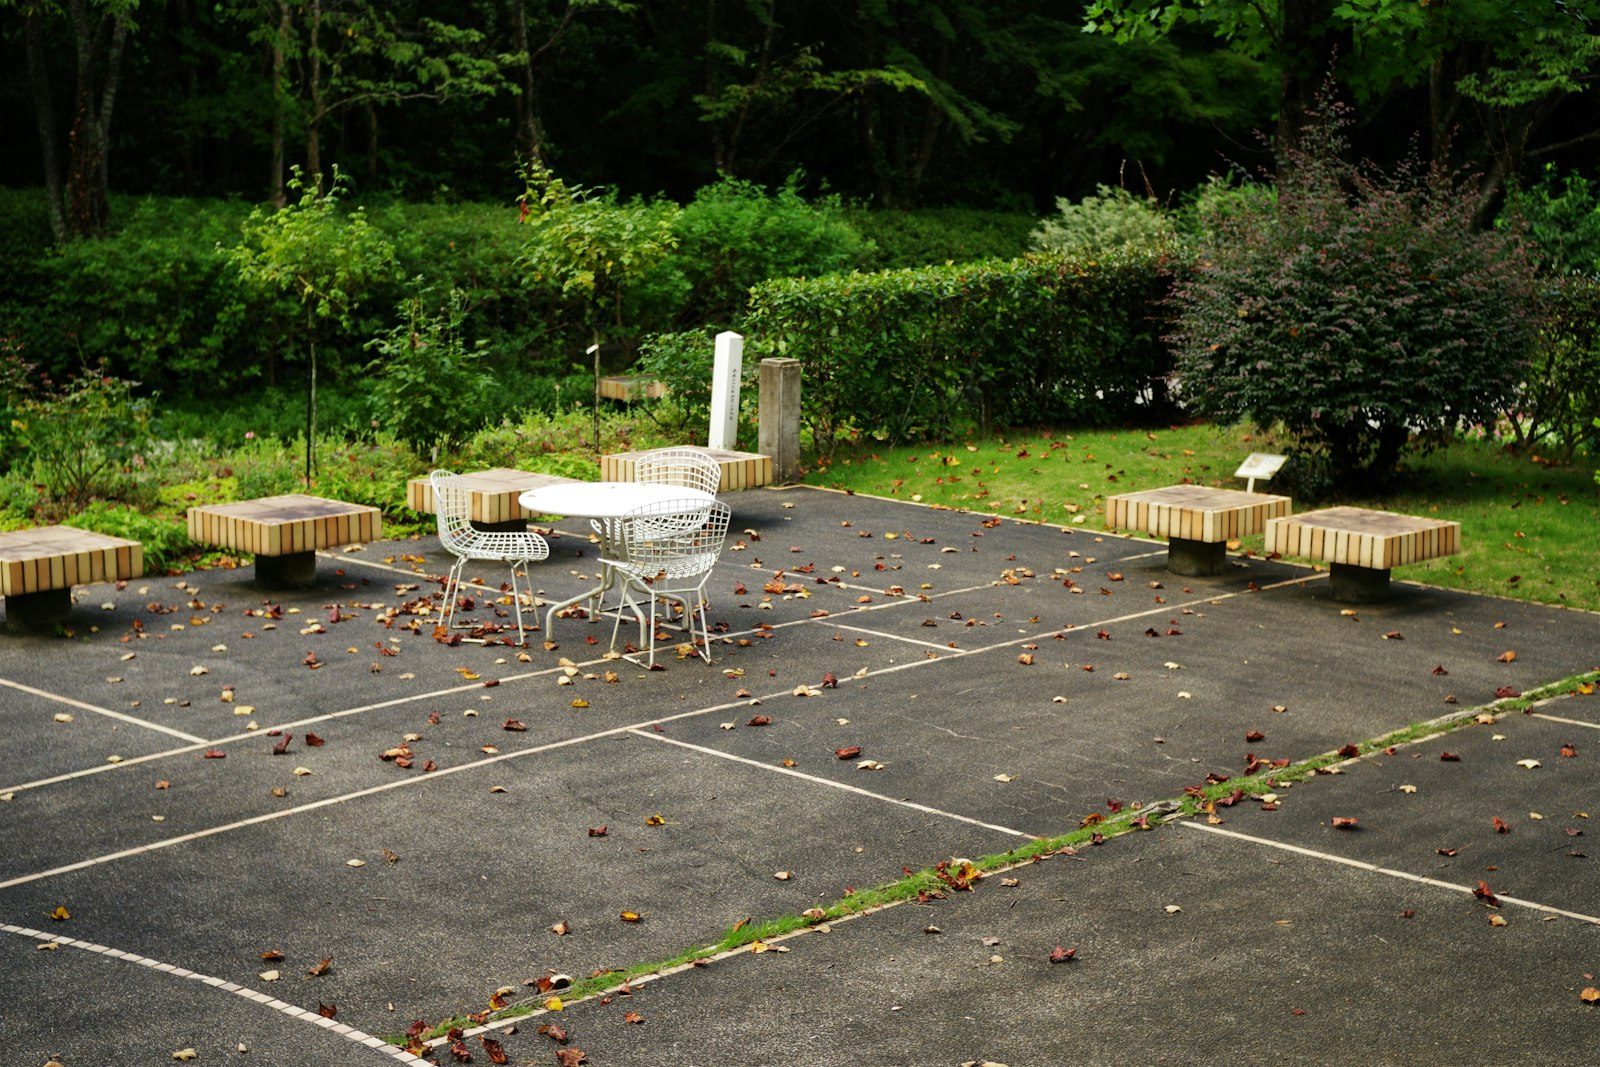
Footings and slabs built to carry stone, steel, and granite through thirty winters without tilting.
You can spot a failing outdoor kitchen from the far side of the yard. The countertop reads slightly downhill. A mortar joint stair-steps up through the veneer at one corner. There's a dark gap where the island meets the patio, wide enough to lose a bottle cap in, and the grill door catches when you open it. None of that is a masonry problem. It's a foundation problem wearing a stone jacket.
An outdoor kitchen is one of the heaviest things people put in a backyard. Block, veneer, a slab countertop, appliances, and a gas line, all concentrated on a footprint the size of a small car. We build the part nobody photographs: the footing under it and the slab it sits on. Get that right and everything above it stays square.
Almost every outdoor kitchen we're called to repair was set directly on an existing patio slab. That slab was poured four inches thick to hold a table and some chairs. Then somebody stacked twelve hundred pounds of block and veneer on one edge of it, plus a granite top and a built-in grill, and the concrete did exactly what four inches over ordinary base does under that kind of point load. It went down at the loaded corner.
The tells arrive in order. First the countertop stops looking parallel with the fence line. Then hairlines open in the mortar, always diagonal, always from a corner. Veneer lets go near the bottom course, because that's where water collects once the base has settled and the patio drains toward the island instead of away. One more winter and freeze-thaw takes the loose stones off for you.
| What you see | What's happening below | The honest fix |
|---|---|---|
| Counter reads downhill toward the yard | The loaded edge settled into base that was never built for it | Underpin or rebuild the base. Shimming the top hides it for a year. |
| Diagonal cracks stepping through the mortar | One end of the structure is moving and the other is not | Find out why the ends differ. Usually one sits on a footing and one doesn't. |
| Gap opening between island and patio | The two are on different supports and moving independently | That gap is fine if it's an isolation joint. It's a warning if it keeps widening. |
| Veneer popping off near the ground | Water standing at the base and cycling through freeze-thaw | Correct the drainage first, then reset stone. Reversed order wastes the stone. |
| Appliance doors no longer latch | The frame is racking as the base twists | Structural, not hardware. Adjusting hinges is a distraction. |
| Efflorescence, that white bloom on the block | Moisture moving through the assembly from below | Capillary break and drainage at the footing, plus a look at the irrigation nearby. |
Under masonry we pour a footing, not a patio. That means going below frost, which on the Front Range means roughly three feet down, wider than the wall it carries, with steel in it and a compacted bearing surface underneath. The island then gets its own slab tied to that footing, and we isolate the whole assembly from the surrounding patio with a joint so the two can move on their own schedules without dragging each other around.
Sleeves go in before concrete. Gas, electrical, and any water line come up inside the footprint exactly where the appliance cutouts land, because coring a finished base for a gas stub is a bad afternoon. We rough the top of the footing so mortar grabs it. And we slope the patio around the island so runoff from an August downpour leaves the area rather than pooling against the bottom course of stone.
The newer builds out in BackCountry and The Hearth almost always need the footing conversation, since those yards were finished with landscape fill that hasn't finished settling. Older Eastridge and Southridge patios have the opposite issue: stable ground, but a thin unreinforced slab that can't take the concentrated load. Different problems, same answer. Build the kitchen its own foundation.
Send a photo of the island and the joint where it meets the patio. We'll tell you what's under it.
We get called out for cracked stone and end up talking about a downspout. Water lands at the corner of the island, soaks the fill, and every February that corner drops a hair. Ten winters of a hair adds up to a countertop you can roll a lemon across.Our crew lead, after the walkthrough
Still unsure about something?
Call the crew at (303) 569-4046 and we will talk it through.

Get a free, no-obligation estimate from a crew that knows Colorado soil, Colorado weather, and how to finish concrete that lasts.
Accessibility
Adjust the site to fit how you read and browse. Your choices are saved on this device.