
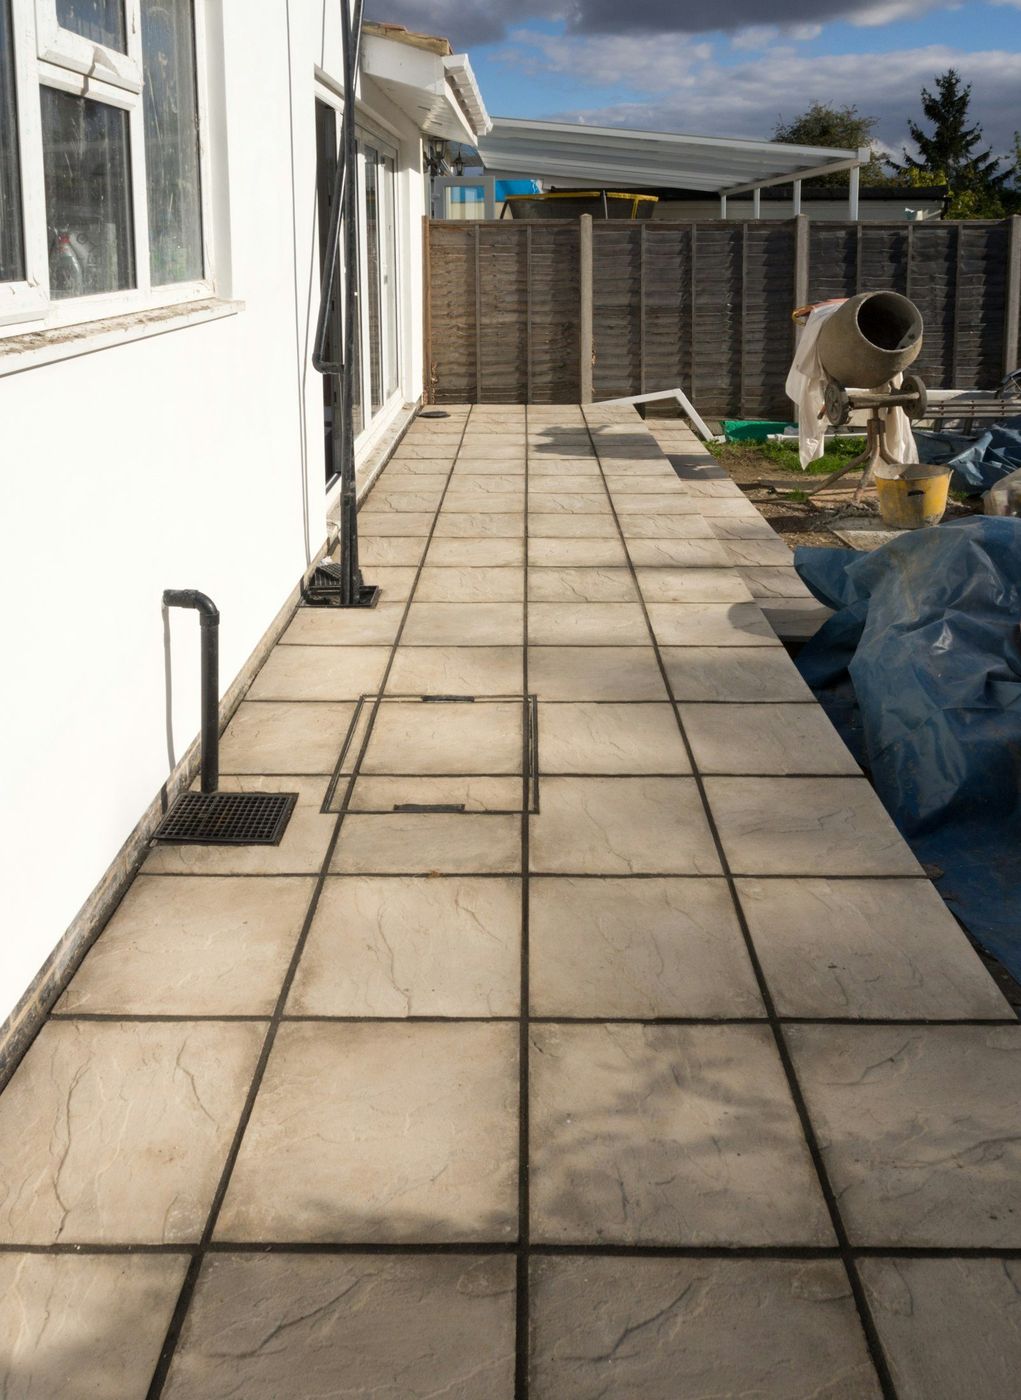
The real question isn't cedar or steel. It's whether that old patio can hold anything down in a windstorm.
The kit is already in the garage. Four boxes of cedar or a pallet of powder coated steel, an instruction sheet with one vague page about post bases, and a patio poured long before you owned the house. That's how these calls begin, and the question never changes. Can we just bolt it to what's there?
Sometimes yes. More often no. The answer hangs on facts about that slab nobody can see from standing on it, and getting those facts takes an hour. This page is how we sort it out before anyone drills a hole that can't be undone.
Four things, in order. How thick it is, checked at an edge or with a small core rather than by tapping and nodding. What's underneath, because a slab over compacted base behaves nothing like one poured on loose dirt. Whether there's steel in it, which older patios frequently skip. And whether the concrete near each post location is sound, or has a crack running through it that becomes the failure point.
Across Southglenn and Foxridge we find original patios that have held up beautifully for decades as patios. Flat, solid, still draining away from the house. None of that says they can anchor a structure. A slab spreads weight downward across dirt. A post base asks it to resist a force pulling up at four small points, which is a different request entirely.
Everybody pictures the pergola pressing down. Down is easy. A modest footing handles timbers plus a wet spring snow sitting on them. The load that matters is wind getting underneath and trying to lift the whole thing, plus the prying force on each post as it pushes sideways.
Open slats let a lot of that pass through. Add a solid roof panel, a canopy, or a shade cloth stretched tight and you've built a wing. A gusty afternoon then puts real uplift on four anchor bolts. Bolts in a thin unreinforced slab don't shear off. They pull a cone of concrete out of the patio and take it along. Once that happens you're repairing the pergola and the patio both.
| Approach | What we confirm first | Where it comes apart |
|---|---|---|
| Surface base bolted to the existing slab | Adequate thickness, sound concrete at each location, an open slat roof | Thin slab, no steel, a solid roof, or an exposed yard. The anchor takes concrete with it |
| Core the slab, drill a pier underneath | That each location clears irrigation, gas, and conduit | Very little. It costs more and leaves a patch ring around each post |
| Cut a section out, pour a footing, replace concrete | That the layout is final and you can accept a visible patch | New concrete never matches a forty year old slab. It just doesn't |
| Set piers just off the edge of the patio | That you have room to shift the footprint a foot or two | The design changes. The pergola stops being centered on the patio |
| Precast blocks or a base screwed to the surface | Nothing, because we won't do it | Wind. That's the entire answer |
Call (303) 569-4046 and we'll come check the slab thickness and what's under it. Free, and it takes about an hour.
Footings first, always. Drill the holes, set the bases, give the concrete a week, then build. Build first and you're boxed in by your own post spacing, and the hole you need lands exactly where the sprinkler line runs.
Spring and fall are the pleasant windows, though this work fits almost any month. We drill in winter, where the frozen upper foot is a nuisance rather than a barrier. What we won't do is pour into a hole holding water or set a base on frozen ground. Want shade by July? Call in spring. Planning next season? Fall drilling means cured concrete waiting when the lumber arrives.
Still unsure about something?
Call the crew at (303) 569-4046 and we will talk it through.

Get a free, no-obligation estimate from a crew that knows Colorado soil, Colorado weather, and how to finish concrete that lasts.
Accessibility
Adjust the site to fit how you read and browse. Your choices are saved on this device.