
The smallest line on the estimate holds up every expensive thing above it.
Here's the uncomfortable arithmetic on an outdoor kitchen. The footing and slab underneath are a modest slice of what the finished project costs, and they carry every bit of the risk. Veneer, appliances, counter, door hardware, all of it rests on our work. Let the base move half an inch and the stone cracks at a corner, the doors quit latching square, and fixing it means dismantling the expensive half to reach the cheap half.
That's the value case, and it's the reason we push people to spend their attention below grade instead of on one more upgrade at the counter. Kitchens are going in behind houses all over Willow Creek and Piney Creek, and the ones that still look right in ten years are the ones where somebody dug deeper than they wanted to on day one.
Two structures get built at the same time and they do different jobs. Under the island itself goes a footing: real depth, real width, sized for a run of masonry that might weigh as much as a small car once the block, veneer, and stone top are stacked up. Around it goes the slab you stand on, which only needs to carry people and furniture and shed water away from the house.
Pour those as one uniform four-inch pad and you've built a hinge. The heavy part settles, the light part doesn't, and the crack lands exactly where they meet. So we thicken and reinforce where the mass sits, tie steel through the transition, and let the standing area stay a normal slab.
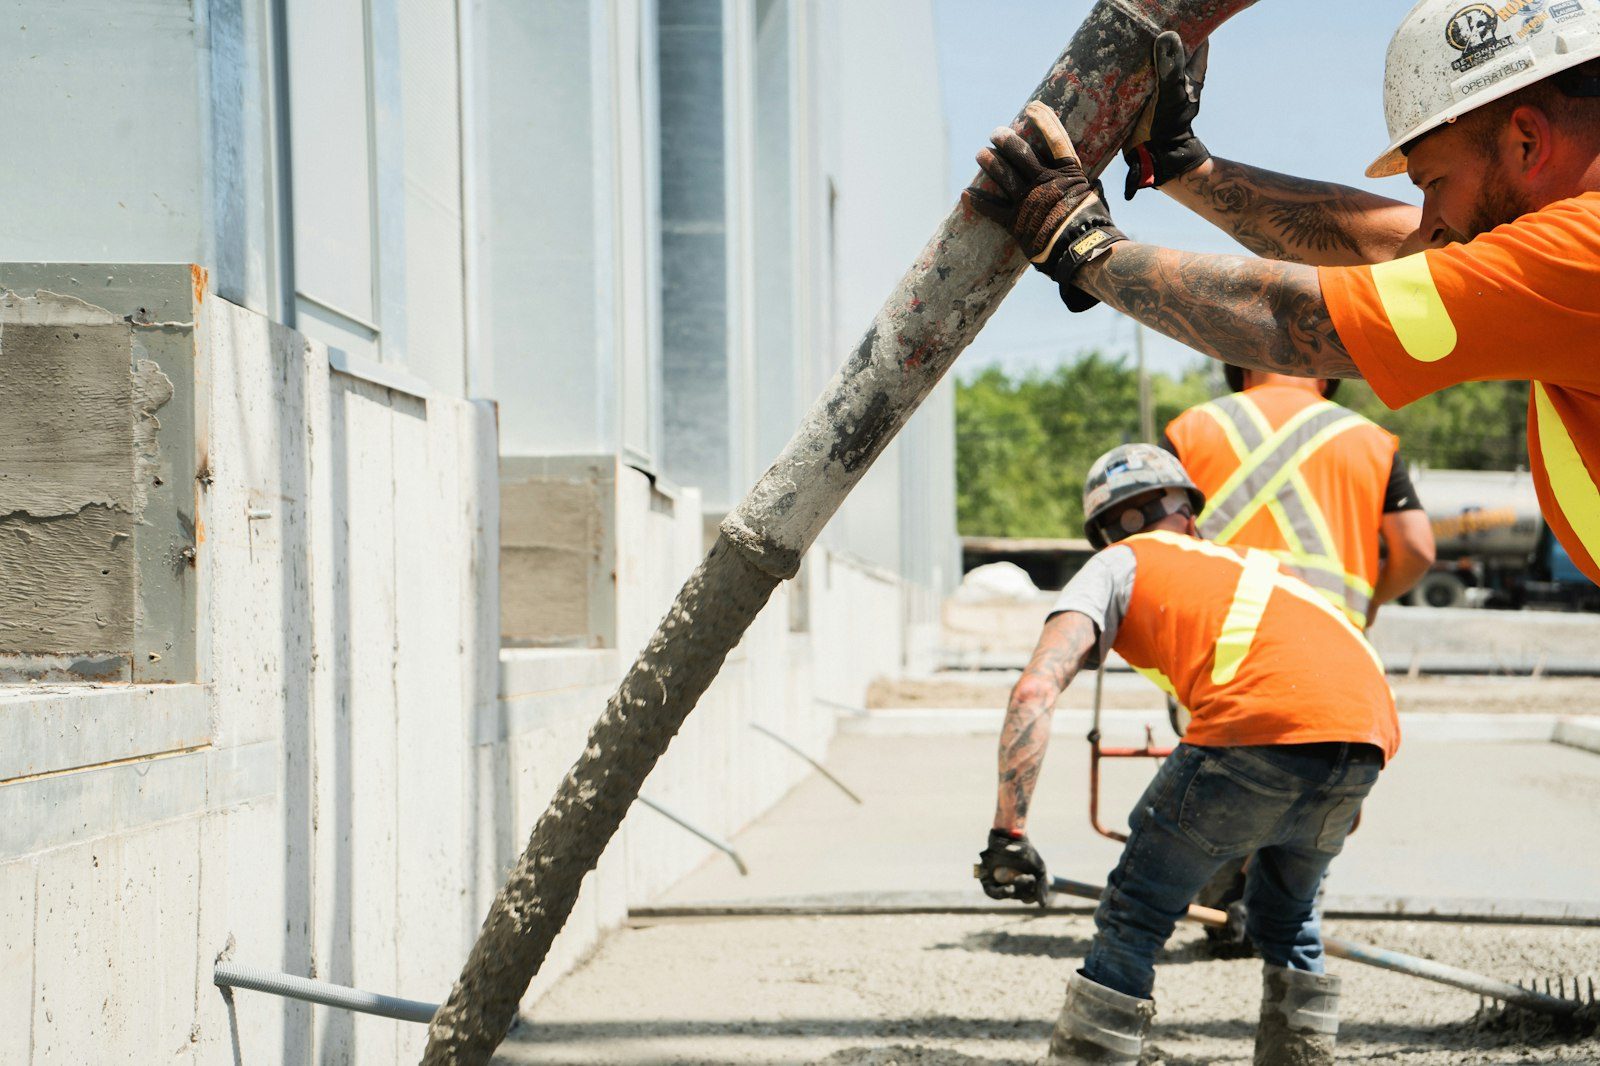
None of that is exotic work. It's an extra depth of excavation, some more concrete in a trench, and steel that costs very little. What it buys is a counter that reads level from across the yard in year twelve.
Footing depth and length lead the list, because they follow the design. A straight ten-foot grill run is one number. An L with a bar return and a pizza oven at one end is considerably more, since the oven alone concentrates weight that needs its own support.
Access is next, and people underestimate it every time. If a machine and a truck chute reach the spot, excavation and placement move fast. If everything comes through a gate by wheelbarrow, the same cubic yards take hours longer, and hours are what you're buying.
Then utilities. Gas, power, water, drain, and lighting all want a path, and each is cheaper as an empty sleeve in an open trench than as a core hole through cured concrete. Last is whatever has to come out first: an old patio, a raised bed, a stub of walkway. Tear-out is its own line on the estimate.
Send us the layout and the appliance list. We'll tell you what has to be in the ground before your mason shows up.
| The decision | Handled at the pour | Handled afterward |
|---|---|---|
| Gas line to the grill and side burner | A sleeve in the open trench costs almost nothing | Coring the slab, cutting a channel, patching where it shows |
| Power for outlets, lights, and a fridge | Conduit stubbed where the electrician wants it | Surface conduit up the island, or a saw cut across the patio |
| Sink supply and drain | Sleeved and pitched while the ground is open | Usually a redesign, since a drain needs fall |
| Footing under the island | A deeper trench and a little more concrete | Rebuilding the island after it cracks, veneer and top included |
| Overhang support for bar seating | Anchors or a thickened edge set before finishing | Brackets bolted through finished stone, if it survives the drilling |
| Slab pitch away from the house | Set with a string line in ten minutes | Grinding, an overlay, or water at the back door |
Plenty of people build these in stages, and it works fine if the staging goes in the right order. Concrete and utilities first, all of it, including sleeves for things you won't install for two more years. Masonry second. Appliances and counter last. Done that way, phase two never disturbs phase one.
What doesn't work is pouring the patio now and deciding on the kitchen later. Then we're saw-cutting a finished surface, breaking out a section for a footing, and patching around it, and that patch will always show. If a kitchen is even a maybe, tell us where it might go and we'll thicken that zone and drop sleeves in while the forms are already set.
Spring through fall is the window at this elevation, and starting early is smart. Concrete needs its cure before the mason loads it, and you want the thing usable while the evenings are still worth sitting outside for.
Still unsure about something?
Call the crew at (303) 569-4046 and we will talk it through.

Get a free, no-obligation estimate from a crew that knows Colorado soil, Colorado weather, and how to finish concrete that lasts.
Accessibility
Adjust the site to fit how you read and browse. Your choices are saved on this device.