
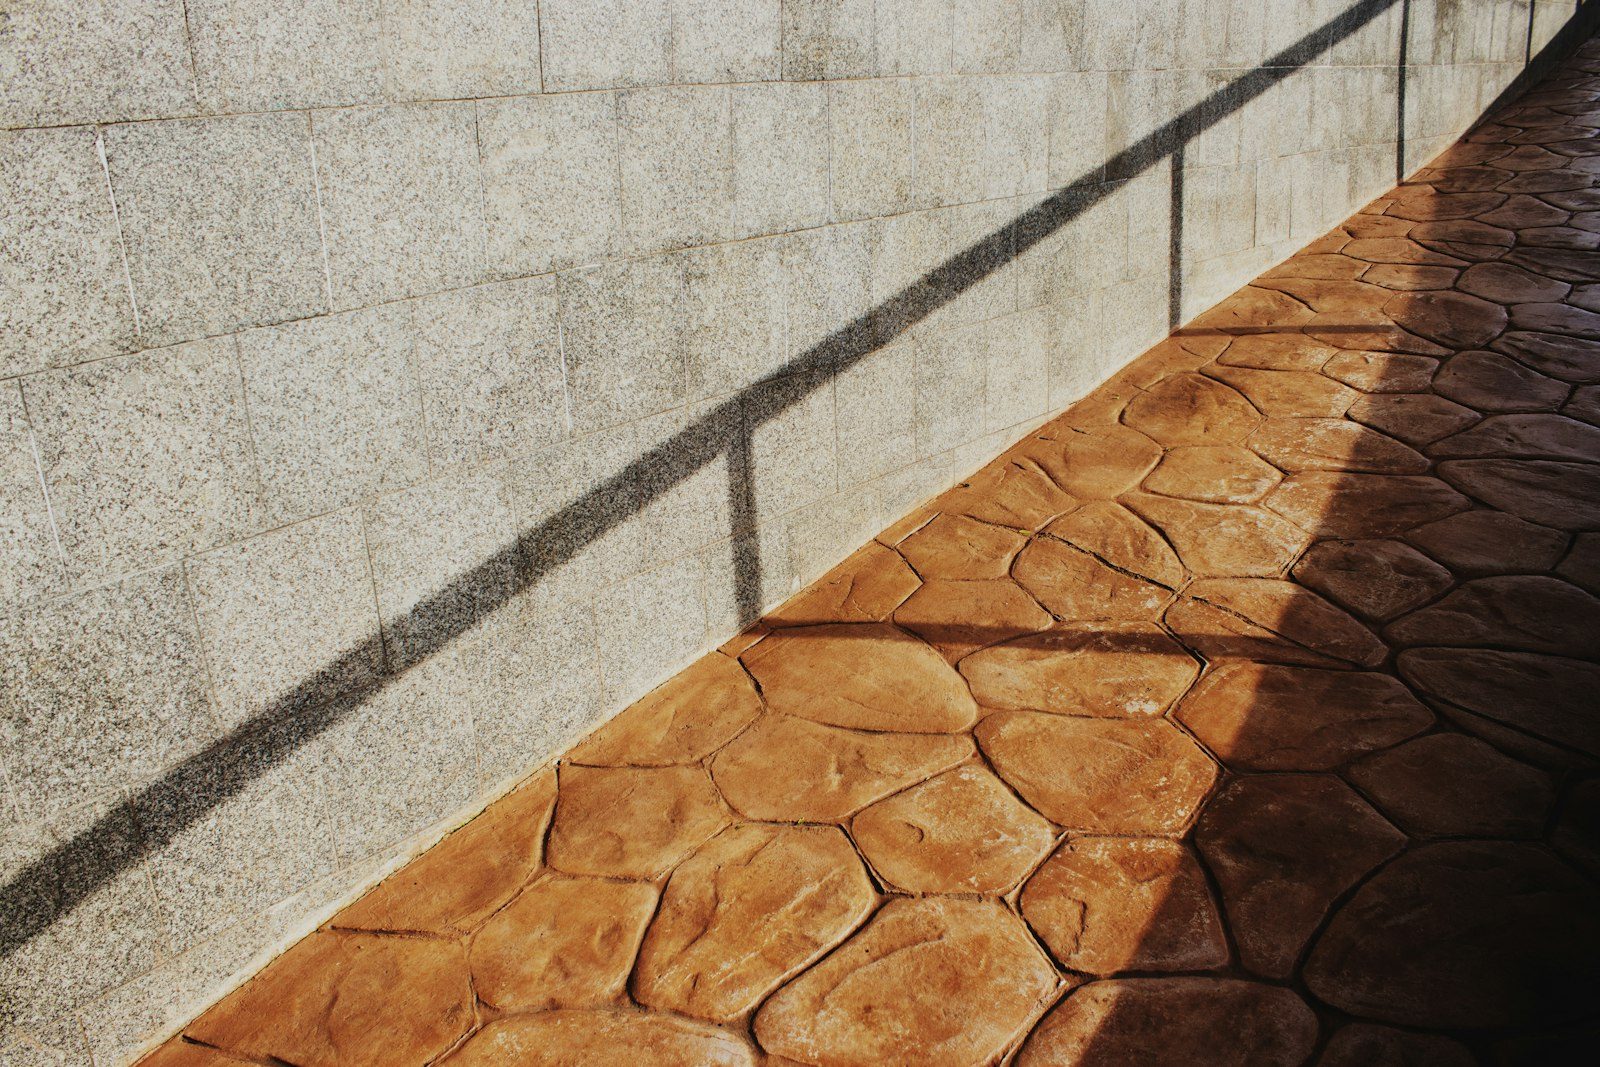
Front walks rebuilt at the width, slope, and joint layout that keep a narrow ribbon flat.
You can read a bad front walk from the street. One panel sitting proud of the next. A lip where the concrete pulled back from the porch. A green stain down the low edge because water sits there two days after every storm. Roll through the older blocks of Founders Village on a Saturday and you'll spot half a dozen before you finish the street.
None of that is bad luck. A front walk is the skinniest concrete on your property, four feet across if you're lucky, and skinny ribbons move in ways a big slab never does. Less mass holding them down. More edge exposed. More soil touching every square foot. So the walk starts telling on the ground years before the driveway beside it says a word.
A driveway spreads its weight across six hundred square feet. A walk gets maybe one twenty. That gap decides how the two age. Ground in this part of Douglas County takes on water through the wet months and hands it back through the dry ones, and it never rises or drops evenly, so a thin ribbon gets tilted one panel at a time while the heavy slab next to it rides the same movement without complaint.
Frost supplies the second shove. At 6,224 feet the top few inches of soil freeze hard overnight, soften under afternoon sun, and lock up again by dinner. Water caught beneath a thin walk swells a little on each of those swings and jacks the panel up a hair. Run that through February and you've got the lip you catch your toe on in March. Older stock in Plum Creek and Founders Village shows it worst, because nobody was fussy about base depth under a four-foot ribbon back then.
| Width | What fits comfortably | Where it belongs |
|---|---|---|
| 36 inches | One person, single file | Tight side-yard runs on the narrower Crystal Valley lots |
| 48 inches | Two adults walking together | The standard front entry across The Meadows and Castlewood Ranch |
| 60 inches | Two adults plus a stroller squeezing past | Long approaches in Sapphire Pointe and Red Hawk where the door sits well back |
| 72 inches and wider | A landing, a bench, room to set groceries down | Front courts where the walk doubles as usable space |
Text us a photo of the worst panel. We'll tell you whether it lifts or comes out, before anyone drives over.
Straight runs are easy. Radius work is where crews cut corners. Every joint on a curve should sit perpendicular to the direction you're walking, which means each one lands at a slightly different angle, and stepping that out costs an extra twenty minutes of layout. Skip it and the concrete picks its own crack line, usually a diagonal straight through the prettiest part of the sweep.
The porch tie-in deserves the same attention. Concrete meeting a structure needs a compressible joint the full depth of the slab so the walk can rise and drop without prying on the foundation or shoving the bottom riser out of square. Plenty of older walks in town were poured tight against the stoop with nothing between them. Those either crack an inch back from the porch or start shoving the step apart.
The tell is the shadow line. Stand at the curb late in the day and any panel that has shifted throws a little shadow at the joint. See it from the street, you'll feel it under your shoe.The crew lead's read on it
May into the middle of October is the comfortable window. Early fall is our favorite. Days stay warm enough to close a clean surface, nights cool the slab slowly instead of shocking it, and you get weeks of mild weather banked before anybody drags a shovel across the thing.
Summer works so long as we beat the buildup that comes over the Divide most afternoons. First light start, finishers moving, plastic riding on the truck. Winter is a different animal. A January walk means warmed mix water, an accelerator carrying no chloride, and blankets pulled over the slab before dark, and forms never sit on frozen ground. Honestly, a front entry is the job we'll gladly slide to March if the ten-day looks ugly.
That first winter, leave the ice melt in the garage. Sand gives you traction and does nothing to a young surface. Magnesium chloride does the opposite.
Still unsure about something?
Call the crew at (303) 569-4046 and we will talk it through.

Get a free, no-obligation estimate from a crew that knows Colorado soil, Colorado weather, and how to finish concrete that lasts.
Accessibility
Adjust the site to fit how you read and browse. Your choices are saved on this device.