
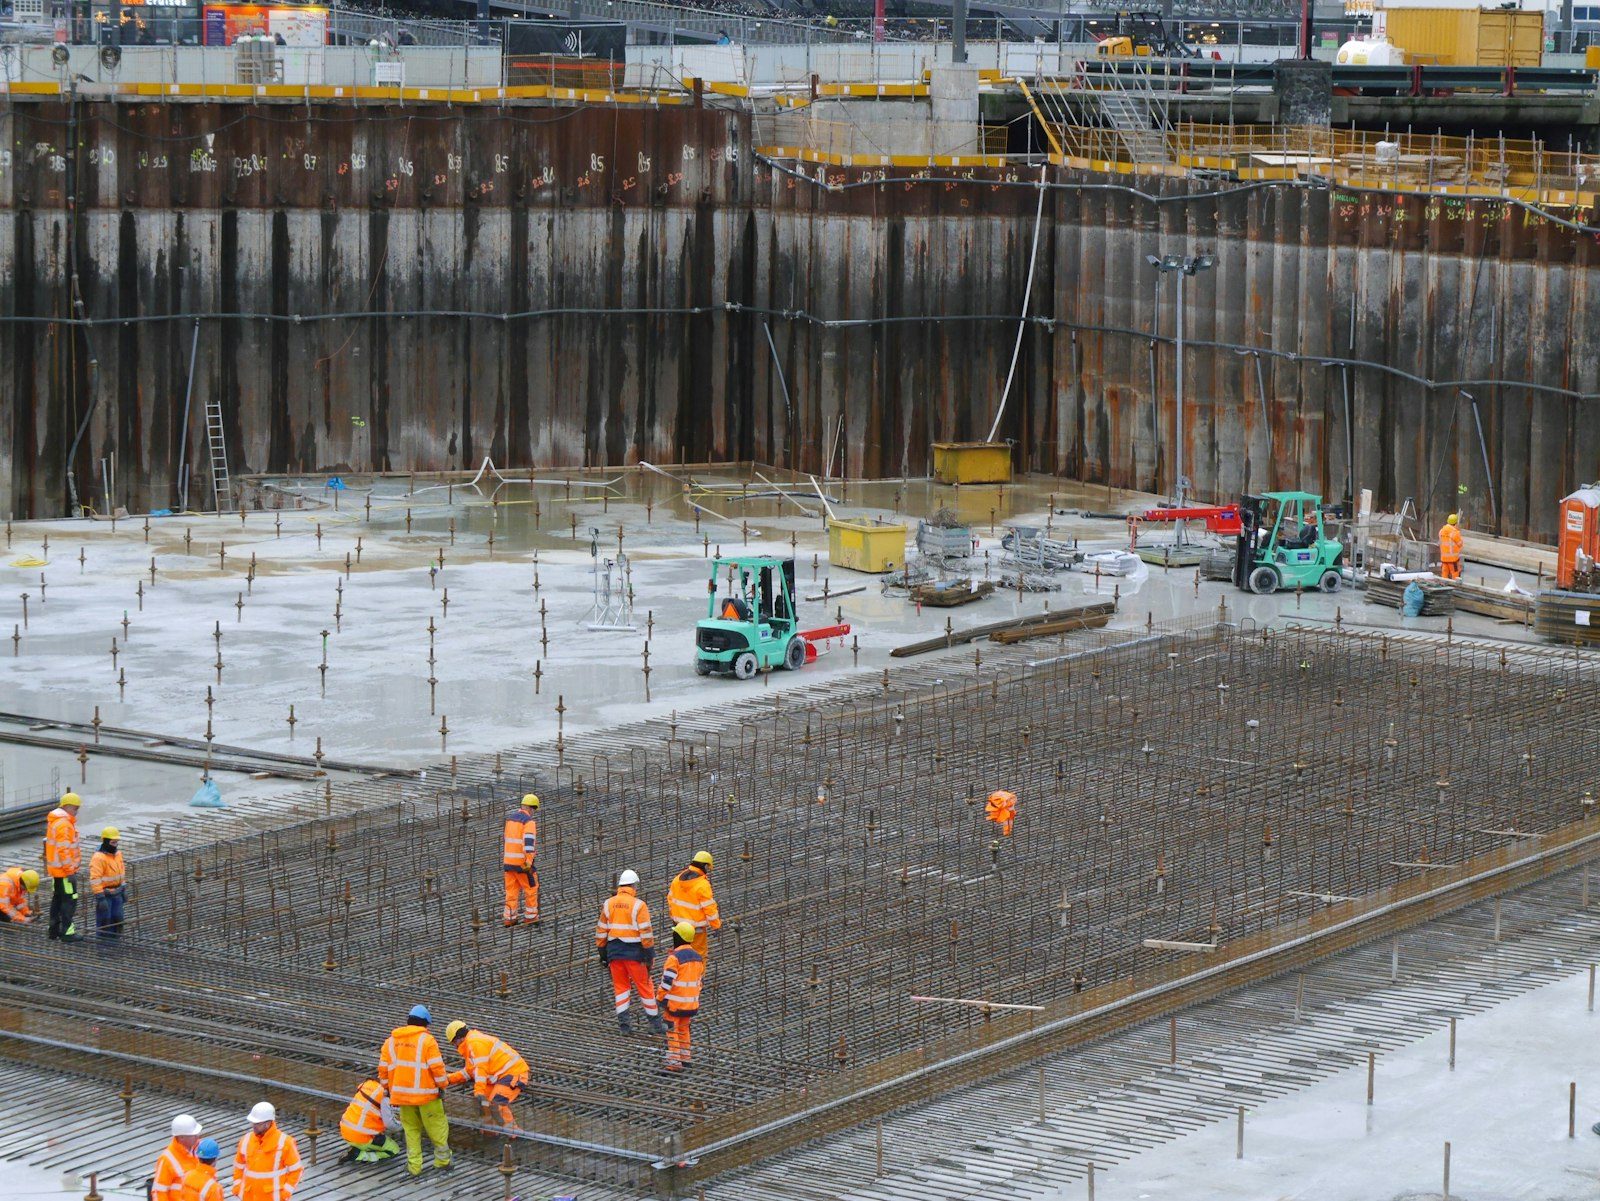
Whether an outbuilding wants concrete or gravel comes down to what's going inside and how long it's staying.
Here's the question we get asked in the driveway, usually with a kit brochure in hand: does this thing need a real slab, or can we set it on gravel and be done? Honest answer is that it depends, and anybody who tells you concrete is always the answer is selling concrete rather than advice. A plastic garden locker holding two rakes needs no footing. A twelve by twenty shop with a mower, a workbench, and a snowblower in it absolutely does.
What tips the decision up here is frost and water. An unheated building puts no warmth into the ground beneath it, so the soil under a shed pad in Castle Pines freezes deeper and moves more than the soil under your house ever will. Get that part wrong and the door stops latching by the second spring. Get it right and you'll forget the pad exists, which is the goal.
What people are really asking is whether they'll regret going cheap. So we flip it and ask what's going inside. Weight matters: a riding mower or a small tractor needs a hard, flat surface that won't rut. Moisture matters more. Anything with an engine, a steel tool chest, or stored lumber suffers on a gravel floor, because ground moisture rises into the building and never leaves.
Time horizon is the third factor. A shed you might reposition in five years is a fine candidate for treated skids on a compacted bed. A workshop you're wiring and insulating is permanent, and permanent buildings deserve a slab with a barrier under it. We'd rather talk you out of concrete than pour something you resent paying for.
| Foundation | When it's the right call | What you give up |
|---|---|---|
| Compacted gravel bed in a timber frame | Small storage sheds, nothing heavy, no floor needed | Ground moisture comes right up. Rodents get underneath. |
| Treated skids on a leveled gravel pad | Kit sheds you may move or resell later | Level drifts over a few seasons. Needs shimming. |
| Precast blocks or piers at the corners | Sloped ground where full excavation is impractical | Only as level as the blocks stay, and they settle unevenly. |
| 4-inch reinforced slab on compacted base | Anything with a mower, tools, or a workbench | Permanent. You're committing to that spot. |
| 5 to 6 inch slab with a thickened edge | Shop buildings, tractors, hoists, or a vehicle inside | Costs the most, and honestly it's the only one that handles that load. |
Kit dimensions lie a little. A shed sold as ten by twelve might measure to the siding, the roof overhang, or the floor frame, and those are three different numbers. We ask for the manufacturer's foundation drawing and pour to that, since a pad an inch off leaves either a lip collecting water against the wall or a corner hanging in space.
Then there's the apron debate. Pour the slab flush to the footprint and rain runs off the siding straight onto the dirt. Extend it a foot past the door and you get a clean place to roll a mower out onto, at the cost of a ledge that catches snow. We usually split it: flush on three sides, apron only at the door, pitched so water walks away from the threshold instead of pooling at it.
Most manufacturers publish exact pad dimensions. Forward that PDF and we can quote from it without a site visit.
Two things wreck outbuilding pads around here, and neither is the concrete. First is frost. Nothing warm sits above the slab, so the ground under it runs colder than under an attached garage, and trapped water expands and lifts a corner. The cure is depth and drainage: enough compacted base to break the capillary path, plus grade that moves water off instead of parking it.
Second is the roof. Sheds rarely have gutters, so every storm dumps a straight line of water off the eaves a few inches from the slab edge. On the wooded, sloping lots around Daniels Gate and BellaMesa that runoff finds the low side and washes base material out from under the perimeter. We build the edge to shed water and we'll say where a gravel drip strip earns its keep.
Anchoring deserves a word too. Wind up here gets serious, and an empty shed is a sail. Bolts go in the wet concrete along the wall line, or get drilled and epoxied later if the building follows the pad by a season.
We get called out to sheds that won't close. Nine times out of ten the pad is fine and the ground on the uphill corner is soaked, because the roof has been pouring water on the same eighteen inches of dirt for six years. Fix the water, then talk about concrete.What our crew lead tells homeowners
Still unsure about something?
Call the crew at (303) 569-4046 and we will talk it through.

Get a free, no-obligation estimate from a crew that knows Colorado soil, Colorado weather, and how to finish concrete that lasts.
Accessibility
Adjust the site to fit how you read and browse. Your choices are saved on this device.