
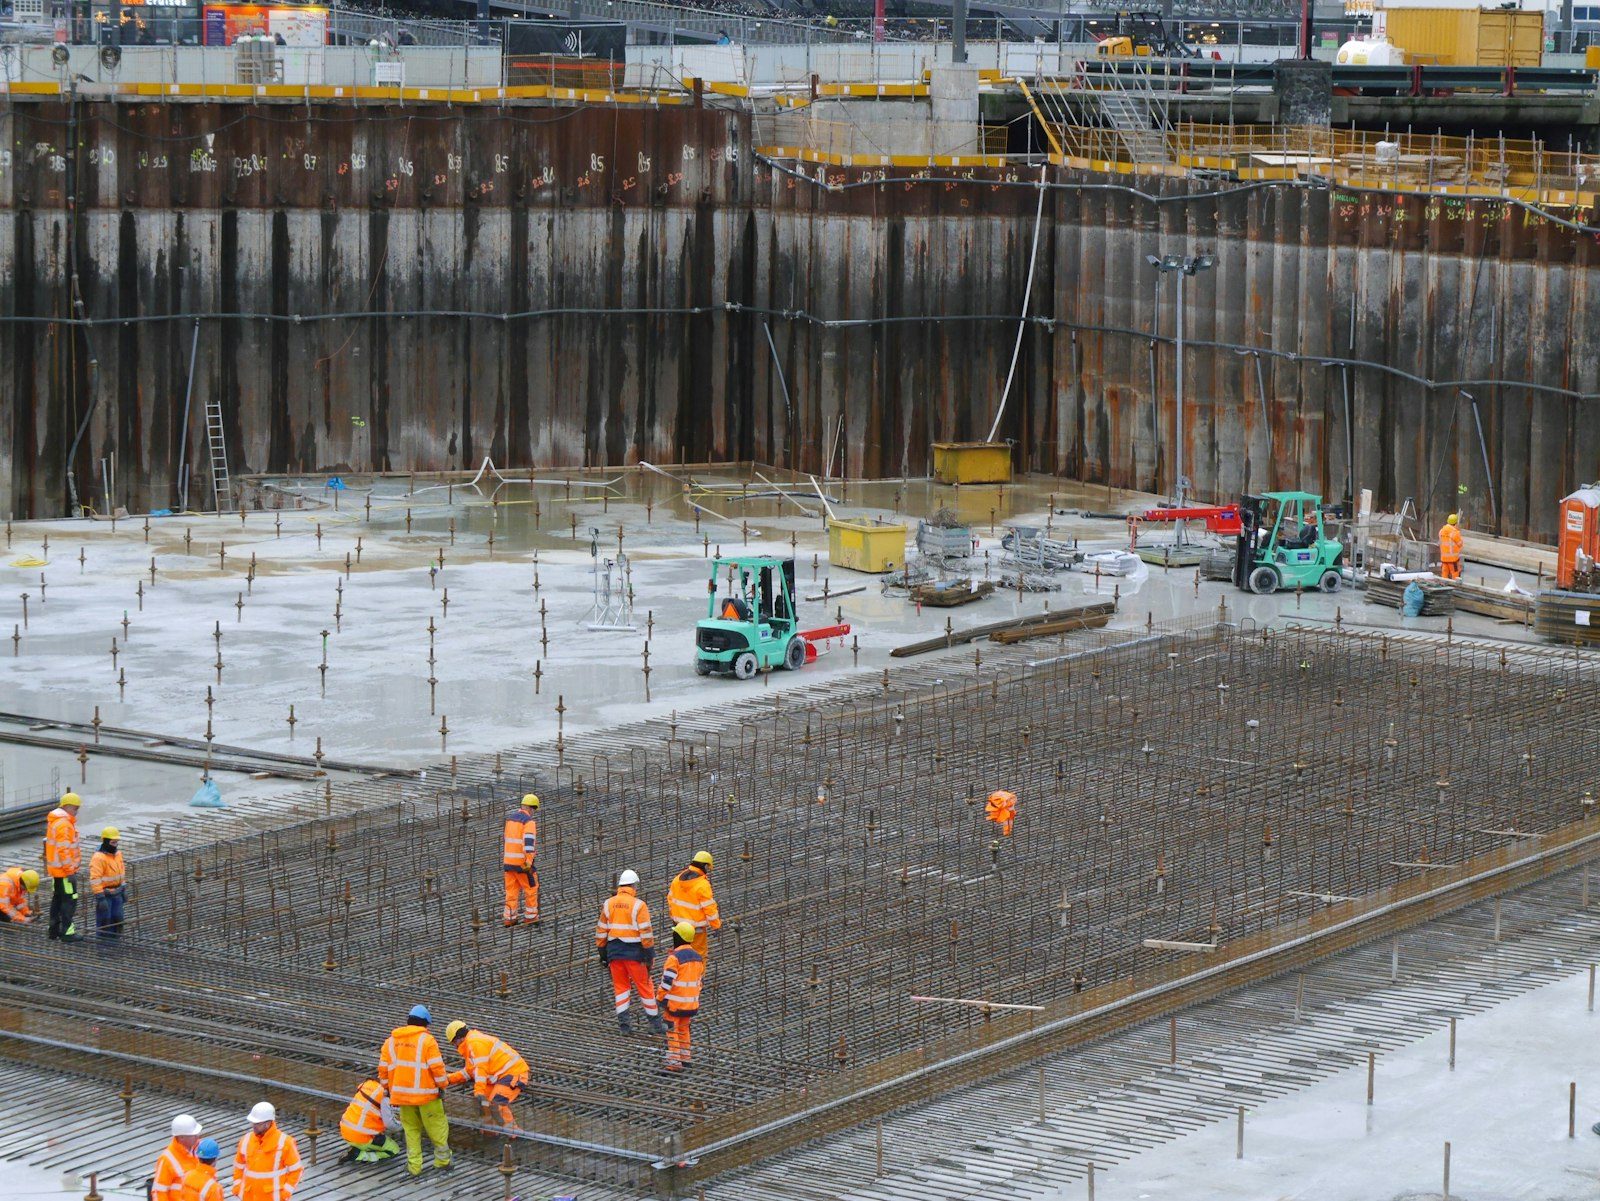
Everything above grade is only as honest as the dirt we found below it.
Dig a test hole on two Castle Pines lots half a mile apart and you can get two different answers. One comes up with weathered rock at four feet. The next gives you clay that squeezes between your fingers, then more clay, then a wet seam nobody expected because the trees uphill have been shedding water into it for fifty years. Same neighborhood. Completely different footing.
That's the argument for having an engineer on staff rather than on retainer. Ours reads the soils report, then stands in the excavation and looks at what's actually there, which are not always the same story. Footings and piers are the one part of the job you can never inspect again after the pour, so we'd rather spend an extra hour in the hole than a decade explaining a crack.
Bearing capacity, first. Whatever the structure weighs has to spread out across enough soil that the soil doesn't complain, and a footing is just the device that does the spreading. Weak ground gets a wider footing, or it gets bypassed entirely with piers that reach down to something better.
Second, we're looking for change. Uniform soil under a whole building is fine even when it isn't strong. Soil that shifts halfway along a wall from native ground to placed fill is the problem, because those two settle at different rates and the structure gets torn between them. Third, water. A seam that stays damp in August is telling you where runoff travels underground, and a footing sitting in that path will never dry out.
None of that shows up in a brochure. It shows up in an open trench, in the middle of the afternoon, with a shovel and somebody qualified to make the call.
| Support type | Right conditions | Trade-off you accept |
|---|---|---|
| Continuous spread footing | Decent uniform bearing at reasonable depth | Simple and economical, but it inherits whatever the soil does |
| Isolated pad footing | Point loads from columns, posts, and beam pockets | Sized individually, so a wrong bearing assumption shows up fast |
| Drilled and cast pier | Weak upper soils with competent material further down | Rig access and spoil handling, which gets interesting on a steep lot |
| Helical pier | Tight access, retrofit work, verifiable torque readings | Higher unit cost, offset by speed and no spoil pile |
| Footing on void form | Highly expansive clay that will lift anything it touches | Adds cost up front and removes heave from the equation entirely |
Under a slab, the recipe is boring and worth following. Undisturbed subgrade or engineered fill compacted in lifts, not dumped in one two-foot pile and driven over twice. Then clean compacted aggregate that gives water somewhere to go and gives the slab something rigid to sit on. Then a vapor barrier where the space will be conditioned. Then the concrete, which is honestly the easiest part of the whole assembly.
The wooded slopes in Daniels Gate and across The Village at Castle Pines add a wrinkle. Water moving downhill under the surface will find your gravel layer and treat it as a pipe, which is great if that pipe has an outlet and terrible if it dead-ends against a footing. So we daylight it or we drain it to a sump. Free-draining rock behind and beneath structural concrete is only a benefit when the water it collects has somewhere to be.
We'll walk the lot, look at the soils report with you, and tell you what the bearing situation means before you buy plans around it.
Most people picture foundations sinking. Around Douglas County the more common insult is the opposite: soil that gains volume when it takes on moisture and shoves whatever sits on it toward the sky. It doesn't push evenly, either. One corner of a garage lifts, a slab tilts, a post pops its base plate, and now the door won't close and everybody blames the door.
Two defenses. Keep the moisture content under the structure stable, which is a drainage and grading problem more than a concrete problem. Or take the load off the swelling zone entirely with piers to deeper bearing, and give the elements in between a void space to lift into harmlessly. On the lots where the soils report shows real swell potential, we do both and sleep better.
I've seen crews pour footings into a trench with two inches of mud in the bottom because rain came through overnight. That mud is now the thing holding up somebody's house. It takes twenty minutes to muck it out. Do the twenty minutes.What our crew lead tells homeowners
Still unsure about something?
Call the crew at (303) 569-4046 and we will talk it through.

Get a free, no-obligation estimate from a crew that knows Colorado soil, Colorado weather, and how to finish concrete that lasts.
Accessibility
Adjust the site to fit how you read and browse. Your choices are saved on this device.