
Most commercial foundation failures announce themselves from the parking lot first.
Walk your building from the far edge of the lot before you ever touch the door. That's where the first evidence lives. A downspout splash block that has sunk an inch below the sidewalk. A control joint in the approach slab that has opened wide enough to hold gravel. A storefront mullion out of parallel with the glass beside it. Tenants report leaks and sticking doors; the ground reports everything else, and it reports it outside.
We build and repair commercial foundations around Castle Pines and the rest of Douglas County with a structural engineer working in the same office as the crews. No third-party sign-off delay, no game of telephone between a designer who never visits and a superintendent who has to make it work. One team, one set of numbers, one person answerable when the inspector asks a hard question.
Sight down the top of the wall. Masonry courses and panel joints are dead straight the day they go up, so any sag or hump you can see from sixty feet away is real movement, not an optical trick. Then look at the horizontal lines nobody designed to be interesting: the bottom of the storefront glazing, the top of the wainscot, the line where stucco meets base flashing. Those telegraph differential settlement earlier than anything inside will.
Then look down. Where the approach slab meets the building, a lip that catches your shoe means one of the two moved. If the slab dropped, you've likely got void under it or a base that was never compacted properly. If the building dropped, that's a different conversation and a more expensive one. We measure before we guess, because those two problems look identical from ten feet and cost nothing alike.
| Symptom at the curb | Most likely cause | What we do about it |
|---|---|---|
| Approach slab dropped below the threshold | Backfill against the foundation consolidated, or the base washed out | Lift with polyurethane foam or replace the panel, then fix where the water is coming from |
| Stair-step cracking through veneer near one corner | That corner's footing has settled unevenly | Level readings, then piers to bearing strata if the movement is confirmed active |
| Sag visible along the top of a long wall | A bearing point in the middle of the run has moved | Interior column and pad investigation before touching the exterior |
| Pavement ponding tight against the building | Site grade was built flat or has since flattened | Regrade and add inlet capacity; standing water at a footing is a repair bill on a timer |
| Bollards and light bases leaning outward | Shallow footings heaved by frost cycling | Reset with deeper footings and free-draining backfill under the pad |
Commercial pads here get carved out of terrain that started wooded and hilly. Cut on one side, fill on the other, and now half your building bears on undisturbed native ground and half bears on engineered fill somebody placed in a hurry during a wet week. That split is the single most common source of differential settlement we see on newer South Metro buildings, and it never shows up until the second or third season.
The fix is unromantic. Real compaction testing across the pad, footings sized to the bearing values the soils report actually gives you, and a drainage plan that treats uphill runoff as a design load. Around Lagae Ranch and BellaMesa, where newer development sits on reshaped ground, we spend more time on subgrade than on concrete. That's the right ratio.
Photos of the exterior and a description of what changed get you a call back from our engineer, not a sales rep.
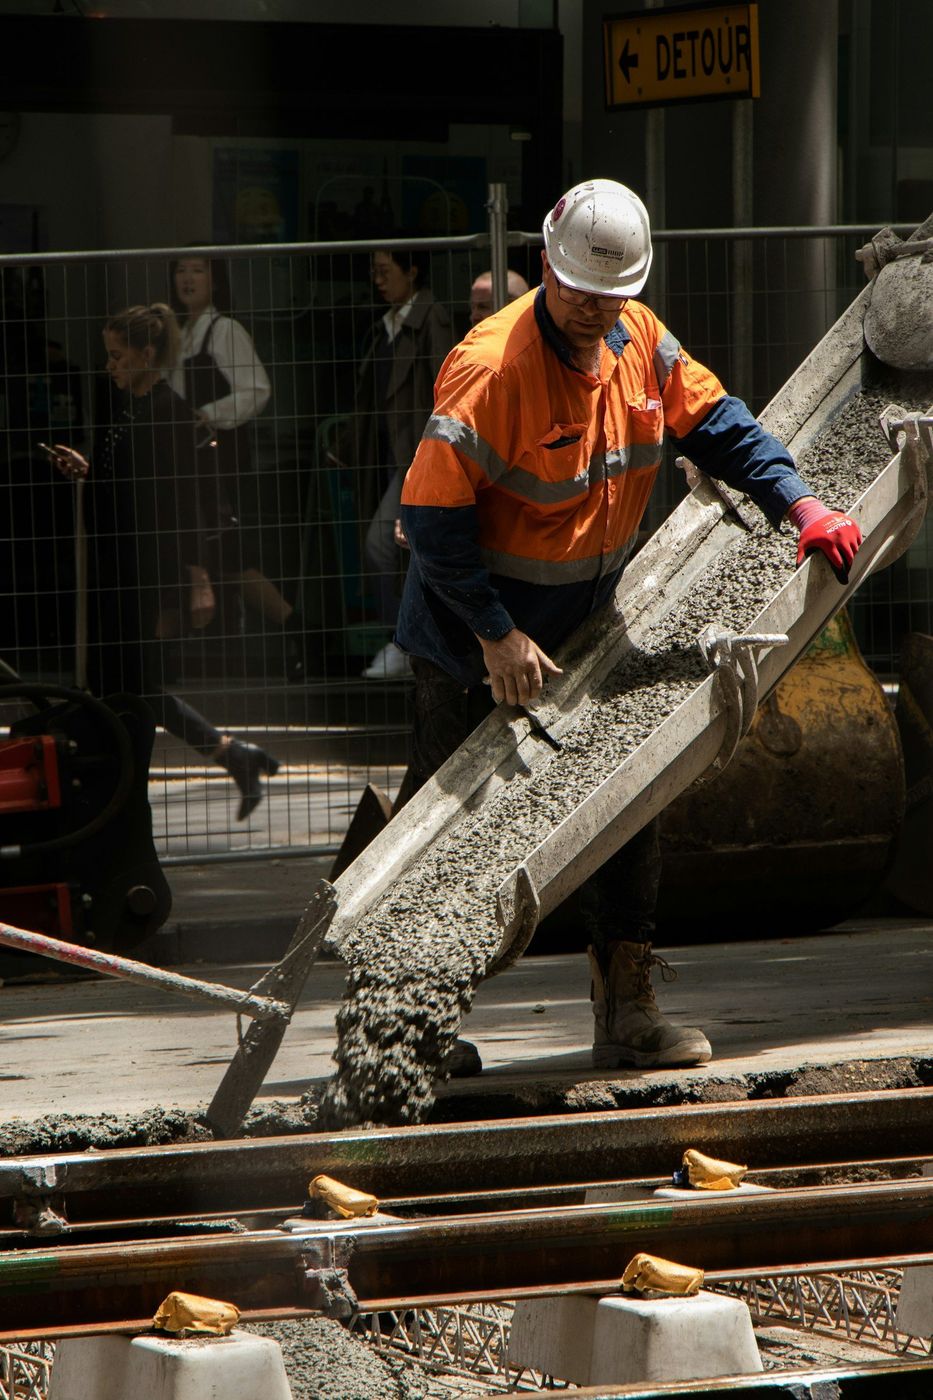
Nobody wants a construction fence across their entrance during the busy quarter. So we phase. Half the drive aisle at a time, one entrance kept live while the other is closed, dock work over a weekend, night pours where the noise ordinance and the neighbors allow it. Concrete sets on its own schedule and no amount of hustle changes the 7-day and 28-day marks, which is exactly why the plan has to exist before the saw comes out.
Season matters more on commercial flatwork than on buried walls. Footings and stem walls go in through the cold with heated water, accelerators, and blankets, but a big exposed slab wants settled weather and a real cure. April through October is where we put the big pours. Winter, we dig, form, and pour the buried work, then hold the visible flatwork for spring when the finish will actually hold up.
Still unsure about something?
Call the crew at (303) 569-4046 and we will talk it through.

Get a free, no-obligation estimate from a crew that knows Colorado soil, Colorado weather, and how to finish concrete that lasts.
Accessibility
Adjust the site to fit how you read and browse. Your choices are saved on this device.