
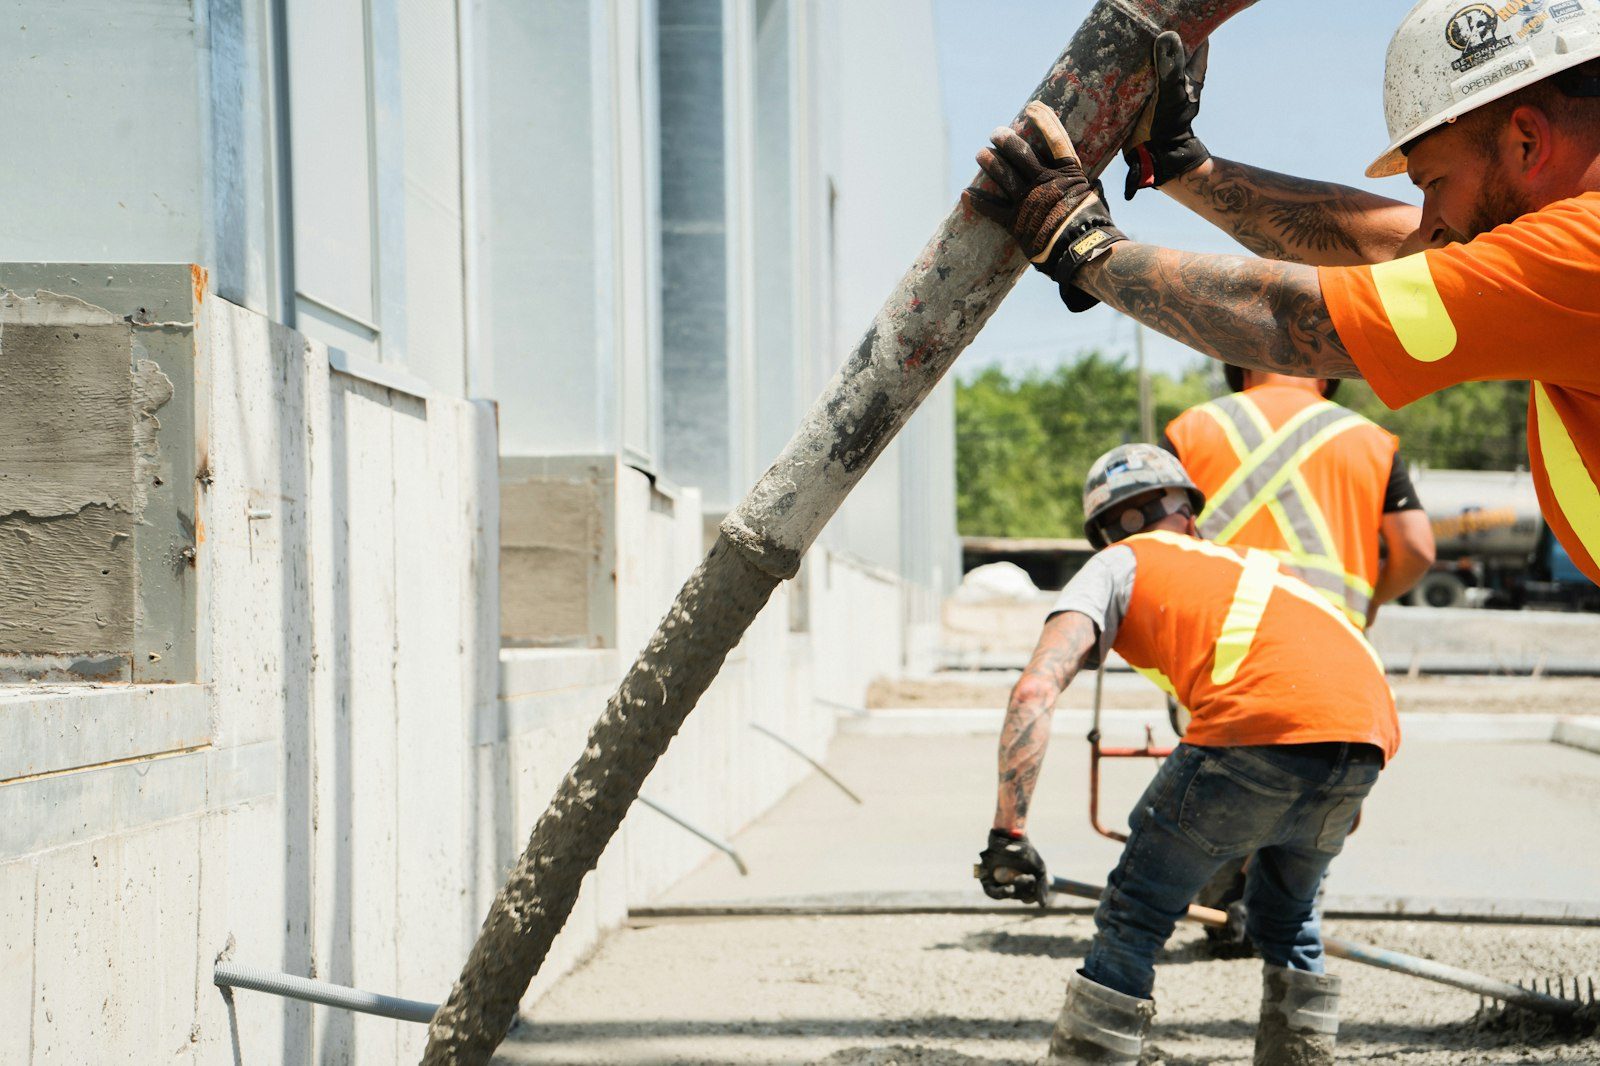
Same building, two different lots, two completely different pours. The property decides most of it.
Nobody buys a shed because they wanted a shed. They buy one because the garage filled up. Bikes, a mower, four bins of holiday decorations, the tools that migrated out of the basement, and suddenly a two-car garage holds one car and a maze. The building solves that. The pad under it decides whether the building is still square and latching in fifteen years.
What surprises people is how much the lot dictates the job. Put the identical kit on two properties a few miles apart and you get two different scopes, two base depths, and two access plans. Yard size, what the ground is made of, where roof water goes, and whether a truck can reach the back all shift the work before anyone discusses the building.
The established parts of town tend to come with room. Deeper back yards, mature trees, a side gate somebody built wide enough for a trailer, and native ground that has been sitting undisturbed for decades. Around The Ranch and Quail Creek that usually means a consistent subgrade, which makes our life easy. The trees complicate access, though, and the drainage patterns have been set by years of settling that we have to read rather than assume.
Newer construction flips all of that. Yards in Bradburn and Legacy Ridge run tighter, gates are narrower, and the ground behind the house is frequently fill that got pushed there during construction and never compacted to any standard. That last one is the real issue. Fill looks like dirt and behaves like a sponge, and a pad built on it without excavation tips within a few seasons.
| The variable | Established lot | Newer lot |
|---|---|---|
| Ground under the pad | Native soil that has sat still for decades and compacts predictably | Often construction fill of unknown depth, which we dig out rather than trust |
| Access for concrete | Wider side yards, but mature trees and fences nobody wants moved | Tight gates, so we plan for buggies, a pump, or pulling a fence panel |
| Where the roof water goes | Established grading and turf that already handles runoff | Grading still tuned to the builder plan, so a new pad can dam a swale |
| Room to place the building | Usually plenty, so we position for sun, drainage, and mower access | Setbacks and sightlines narrow the options, and covenants may dictate the spot |
| Power out to the building | Long runs from the house, worth sleeving now even if you wire it later | Shorter runs, but more buried utilities to locate before we dig |
A shed is a big flat sail on a windy plain. Anchoring is not optional, and the time to handle it is while the concrete is still wet. Bolts set into the fresh slab at the spacing the building calls for give you a cast-in connection that outlasts the walls. Drilled wedge anchors are a fair fallback when the building shows up before the layout is final, but cast-in is stronger and it never spalls an edge.
The unheated part matters too. A house slab is protected by the warmth above it. An outbuilding sits at the same temperature as the ground around it all winter, so frost reaches the edges from every direction. We answer that with a base that drains rather than holds water, a thickened slab edge where the walls bear, and a pad held up out of the low spot. Dry ground barely heaves. Saturated ground heaves plenty.
Send the footprint dimensions and the anchor layout page. We will size the pad, tell you what your yard needs under it, and quote it free.
Match the pad exactly to the wall footprint and the siding hangs right at the slab edge, so every rainfall runs down the wall onto the joint between concrete and dirt. Two winters of that and the bottom plate is dark and the trim is soft. Run the pad a few inches past the walls instead. Small detail, cheapest thing you can do for the life of the building.
The other detail is the door. A shed with a ramp bolted to the front eats a mower deck eventually. We would rather pour a small apron at the doors, level with the slab, so a mower rolls in and out without a bump. Where the pad has to stand high for drainage, that apron becomes a gentle transition instead of a step, and it costs very little while the forms are already out.
Still unsure about something?
Call the crew at (303) 569-4046 and we will talk it through.

Get a free, no-obligation estimate from a crew that knows Colorado soil, Colorado weather, and how to finish concrete that lasts.
Accessibility
Adjust the site to fit how you read and browse. Your choices are saved on this device.