
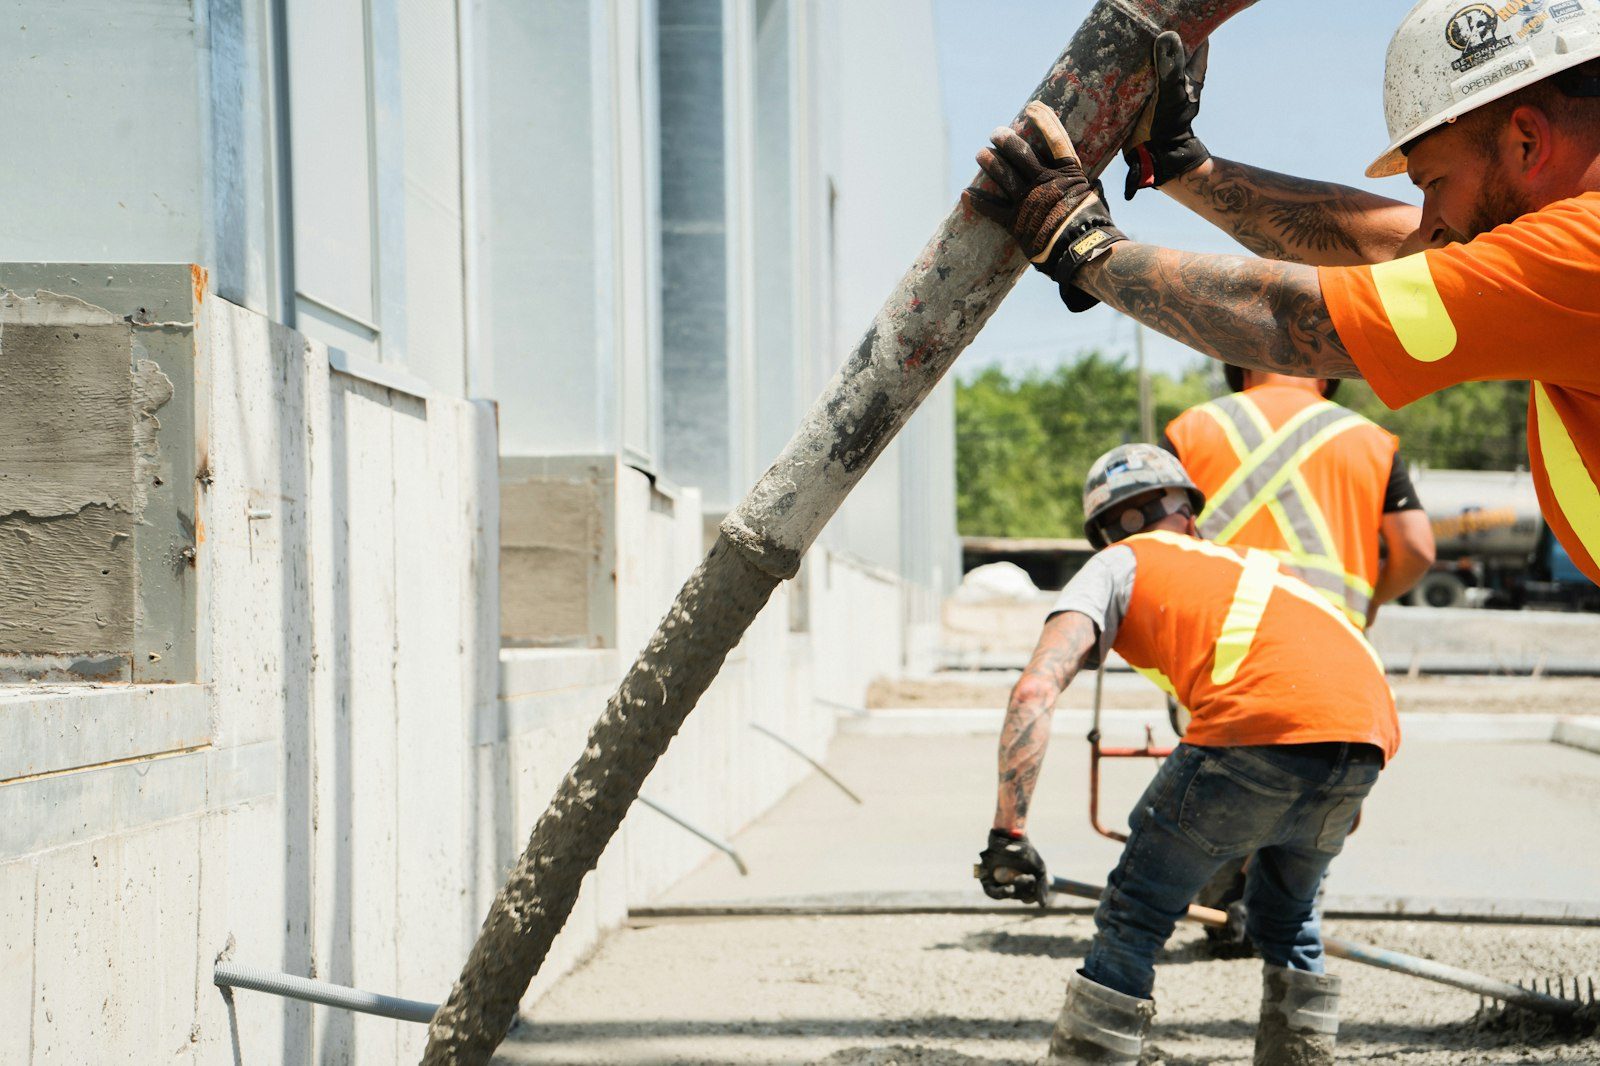
Three in the afternoon in late July, an open hole full of tied steel, and a sky the color of a nickel.
That storm arrives a dozen times a summer up here. There's a truck booked for seven the next morning, footing steel sitting in the trench, and about forty minutes to decide whether we cover, pump, or walk away and clean up Tuesday. Nobody puts that afternoon on a bid sheet. It runs the job anyway, so we plan for it.
We build new foundations across Westminster: houses, additions, garages, shops. Footings, walls, drains, and the dirt work that makes the concrete worth paying for. Adams and Jefferson counties both run through this city and the ground under it swells hard in a wet spring, so our engineer sizes the design off a soils report instead of a habit. Estimates are free.
Water is the thing that wrecks a foundation before it exists. Not cold, not heat. Water. An hour of hard rain into an open footing trench turns a firm bearing bottom into something you could stir with a stick, and every cleanup pass takes good material with the bad. So we dig and pour close together. An excavation left open through a wet stretch is a liability nobody is paying us to babysit.
The habits are dull and they are not optional. Spoils go uphill of the dig. We crown the pad so sheet water leaves instead of pooling at the corners, and on a hole that has to stand overnight we cut a low corner and a small sump. When a storm does catch us, nobody sets steel back on the mess. We scrape to undisturbed material, get it looked at again, and start from a bottom we trust.
| Timing | What it threatens | How we answer it |
|---|---|---|
| Night before excavation | Greases the clay so the machine smears it instead of cutting | Let it drain a day, then strip the slick layer off |
| Into an open footing trench | Softens the bottom and pulls the sidewalls in | Pump, scrape to firm ground, re-check depth, reset fouled steel |
| Mid placement | Beats water into fresh paste, which turns chalky later | Tent the wall, plastic over flatwork, stop the truck |
| The night after the pour | Very little once the surface has set. Free curing | Forms stay on, blankets stay dry, check the trench at first light |
| Every year after backfill | Finds the loose zone beside the wall and rides it down | Free draining backfill, a working drain, grade that falls away |
Bearing capacity is not something a contractor picks out of preference. It comes from a soils report, and the design answers whatever that report says. Where there is dependable material at a workable depth, spread footings do the job. Where swell potential runs high, the honest answer is usually drilled piers carrying a structural floor over void form, so the house hangs from deep bearing and the clay has an empty space to push into. Our structural engineer is on staff, so the engineer reading the report and the crew in the hole talk the same afternoon.
Housing stock steers what we get called for. Around The Ranch and Quail Creek the work runs to additions, garage rebuilds, and the occasional wall replacement under a house that has been through a lot of wet springs. Legacy Ridge and Bradburn bring newer construction, and those calls lean toward detached structures and lots where the original grading never got corrected after the builder pulled out.
We will walk the lot, read the report, and price what the ground actually needs. (303) 569-4046.
May through October is the easy stretch, and if your schedule bends at all, bend it that way. The ground cuts clean, trenches hold shape, and backfill happens while soil still compacts. The midsummer storm problem is a scheduling headache, not a quality one. We start those days early and watch radar like it is a tool, because it is.
Winter foundations go in and they turn out right. Nothing gets placed on frozen bearing, mix water comes warm, we use a non-chloride accelerator, and blankets stay over the forms through the cold nights. Where we get particular is the other end. Clay that goes back frozen sits in chunks with air between them, and a plate run over the top changes nothing. Those pockets announce themselves in March as a dip along the wall line or a stoop that has quit sitting flat. If we cannot backfill properly, we import material that behaves or we wait.
Still unsure about something?
Call the crew at (303) 569-4046 and we will talk it through.

Get a free, no-obligation estimate from a crew that knows Colorado soil, Colorado weather, and how to finish concrete that lasts.
Accessibility
Adjust the site to fit how you read and browse. Your choices are saved on this device.