
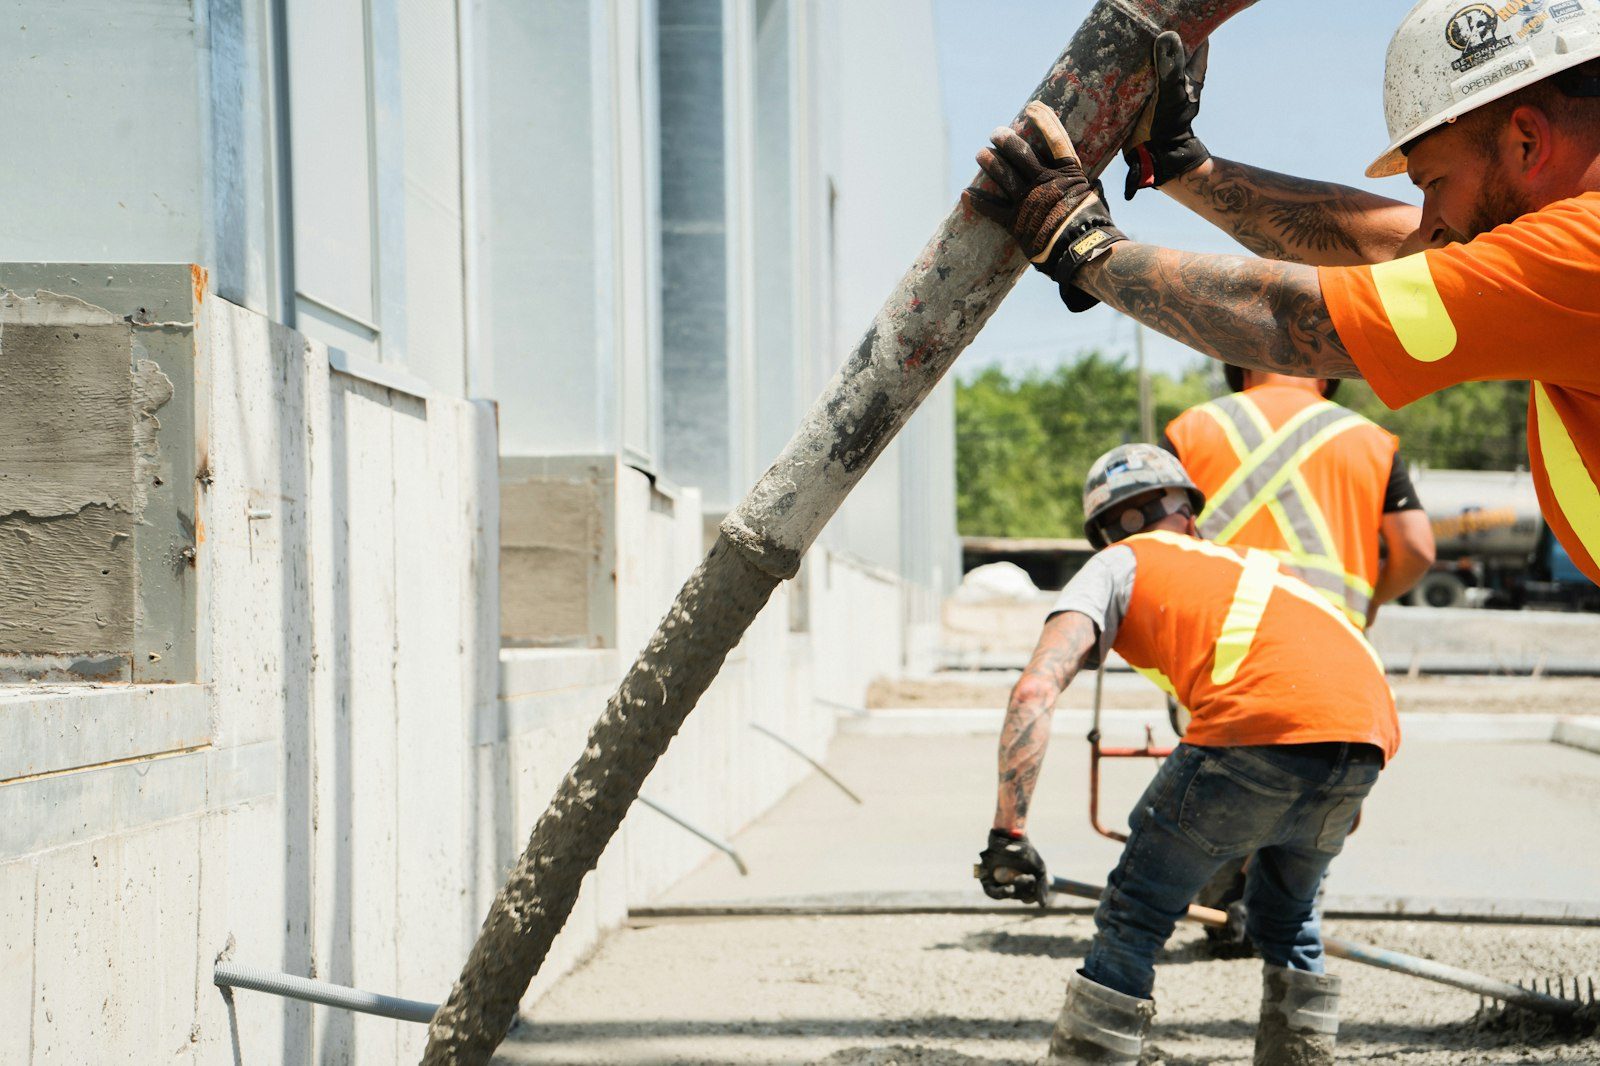
Footings, turndowns, and sleeves set the day before, so the mason never has to core a finished slab.
Pour day looks simple from a lawn chair. Truck arrives, concrete goes in, crew works it, everyone leaves. What makes an outdoor kitchen base succeed is almost entirely finished before that truck turns onto your street. Footing depth, sleeve locations, appliance rough openings, the turndown under the counter run, where the grill drain wants to go. Get those right on paper and pour day is boring. Get one wrong and somebody is renting a core drill in three weeks.
We build these as two things poured together: a footing that carries the masonry and a slab that carries you. The counter, the block, the veneer, the stone top, the grill, and a full propane tank are a permanent line load sitting on one edge of your patio. That load needs support below frost, tied to the slab with steel, or the kitchen and the floor start moving apart.
Everything starts with your appliance list. Grill, side burner, refrigerator, drawers, a pizza oven if you're going that direction. Each one has a cutout dimension and a clearance requirement, and the mason builds to those, which means the footing has to land under the walls that hold them. We ask for the spec sheets early. It's not us being fussy. It's the difference between a counter that fits and a counter that gets rebuilt.
Next comes the utility plan. Gas line, one or two power circuits, and sometimes a water supply and a drain. All of it wants a sleeve cast into the concrete rather than a trench chopped through it later. We set the stubs where your plumber and electrician want them, cap them, and mark them on a sketch you keep.
Then we lay it out on the ground with paint and string. Stand in it. Walk the imaginary path from the back door to the grill with a plate in your hand. Open an imaginary refrigerator door. That ten-minute exercise catches more design problems than any drawing, and on the wooded lots around The Pinery it tells you whether the wind blows smoke back at the seating.
| When | What we're doing | What you'd see |
|---|---|---|
| Early morning | Forms checked, grade reshot, steel and sleeves confirmed one last time | A quiet hour of tape measures and string. No trucks yet. |
| Mid morning | First load placed, footing filled and vibrated, slab brought up to the forms | The loud stretch. Chutes, buggies, and a lot of shoveling. |
| Late morning | Screed to grade, bull float, then wait for bleed water to leave | Almost nothing, which is the most important part of the day. |
| Early afternoon | Edging, joint layout, and the surface finish you picked | Crew on knee boards working the concrete as it firms up. |
| Mid afternoon | Control joints sawed, sleeves cleaned out, cure protection placed | Twenty minutes of saw noise, then quiet again. |
| Next morning | Forms stripped, edges dressed, site swept and hosed | A finished pad and your driveway back. |
Send us the layout and the appliance sheets. We'll price the footing and slab and coordinate the sleeves with your trades.
Late spring through early fall is the working season, and we watch the forecast harder for a kitchen base than for a plain patio, because this surface carries a permanent structure. Afternoon storms build fast from June into August. Our habit is a first-load-at-seven start so the slab is floated and hardening before anything develops over the foothills, with plastic on the truck regardless. Rain during finishing weakens the top layer, and that turns up months later as a dusty surface right where your traffic is.
High-altitude sun cuts the other way. On a dry, breezy June afternoon at nearly six thousand feet, the surface can stiffen faster than the concrete below it, so we fog, we shade, and we don't stretch the crew across more area than they can finish. Cure protection goes on before we leave, every time.
Fall is honestly the best window for this work. Warm days, cool nights, and weeks of moderate weather ahead for strength gain before the first hard freeze. It also lines up with masonry scheduling, so block can go up while the weather still cooperates. Winter pours happen with heated water, accelerator, and blankets, but never on frozen ground.
Still unsure about something?
Call the crew at (303) 569-4046 and we will talk it through.

Get a free, no-obligation estimate from a crew that knows Colorado soil, Colorado weather, and how to finish concrete that lasts.
Accessibility
Adjust the site to fit how you read and browse. Your choices are saved on this device.