
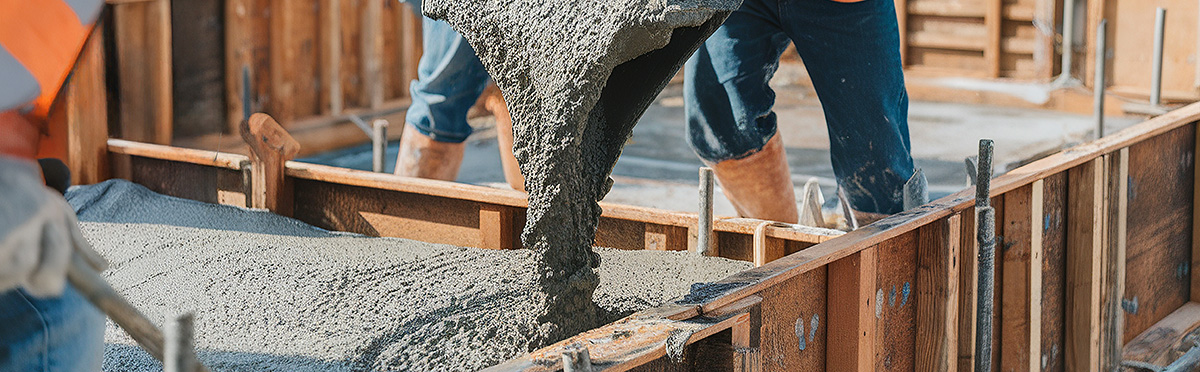
Structural foundations poured to spec and on schedule.
A commercial foundation is not a bigger version of a house foundation. It carries heavier point loads, answers to stamped structural drawings, and lives under the eye of an inspector who signs off before the next trade can move. When you are putting up a retail shell, an office building, a warehouse, or a mixed-use structure on the Front Range, the footings, grade beams, and slabs are the part nobody sees and everybody depends on. We pour them to the engineer's spec, not to a rule of thumb.
It matters more here than in a lot of the country because of what is under the building. Expansive clay swells when it gets wet and shrinks when it dries, and that movement can lift or crack a foundation that was not designed to resist it. Add the freeze-thaw cycle and the soil report on your job stops being paperwork and starts being the reason the structure stands square for decades. We build to that report, coordinate the inspections, and keep the schedule honest so framing and steel are not standing around waiting on concrete.
Acreage drives and pads need real base and drainage planning. We build them to carry the load and shed the water. For commercial & building foundations, that local knowledge is exactly what protects your investment. We plan the base, drainage, reinforcement, and finish around the conditions on your Elizabeth property, not a generic detail.
We serve every part of Elizabeth and the surrounding area, including Gold Creek Valley, Sun Country, Spring Valley Ranch. Wherever you are in Elbert County, the crew shows up with the same standard.
At roughly 6,500 feet, Elizabeth gets intense high-altitude sun and a freeze and thaw cycle that is hard on any concrete poured without care. For building foundations, that means air-entrained mixes, deliberate curing, control joints cut on time, and a base prepared for the expansive clay under your property. It is the difference between work that holds for decades and work that starts failing by the first or second spring.
On a commercial job, the structural drawings are the law. Footing sizes, rebar schedules, grade beam dimensions, embed locations, and anchor bolt layouts all come off the stamped plans, and we build to them exactly. We have a structural engineer on staff, so when a field condition does not match the drawing, a buried utility, a soft spot in the subgrade, a dimension that fights the steel, we can work the problem instead of stopping the job. We form, set reinforcement, and place the pour so it matches what the engineer signed. That precision is what keeps the building inspector moving you forward instead of red-tagging the work and pushing your whole schedule to the right.
This is the honest worry on any Colorado foundation, and it deserves a straight answer. Expansive clay can lift a footing or slab if the design ignores it, and we have all seen buildings with cracked walls and sticking doors because of it. The fix is not magic, it is engineering and discipline. The soil report tells us what the clay will do, and the drawings respond with the right footing depth, the right reinforcement, and details like void form under grade beams or pier and caisson systems that carry load past the active soil. We pour to those details and we manage water, because clay only moves when moisture changes. Drainage, base prep, and grade that sheds water away from the structure are part of the job, not an afterthought. Built to the report, the foundation resists the heave instead of riding it.
Commercial foundation work is a system, and we handle the structural pieces of it. Structural footings spread the building load into the soil. Grade beams span between piers and tie the foundation together so it acts as one unit. Building slabs give you the floor and, often, part of the load path. Pier and caisson caps sit on top of drilled deep foundations and transfer the column loads down into stable ground below the active clay. Each of these has its own rebar, its own tolerances, and its own inspection. We form and pour them plumb, level, and to dimension so the steel or framing that lands on top sits true and the next trade is not fighting an out-of-square base.
On a commercial build, concrete sits early in the schedule, and everything after it waits. If the foundation slips, steel slips, framing slips, and the whole job bleeds days. We plan the pours around your sequence, coordinate inspections so the sign-off lands when you need it, and pour in stages when the schedule calls for it. Colorado weather gets a vote, so we use air-entrained mixes built for freeze-thaw and we manage curing in cold and heat instead of fighting it. Concrete is walkable in 24 to 48 hours and reaches full strength around 28 days, and we plan loading and follow-on work around those real numbers, not wishful ones. The goal is simple. The foundation is right, and it is ready when the rest of your trades are.
Every Elizabeth job starts with a free, written estimate and a structural engineer on staff for the work that needs one. Licensed, bonded, and insured, with finishes from a clean broom texture to stamped, colored, and sealed.
You always know what is happening and what it costs before we mix a single yard. Here is the path from first call to final walkthrough.
We visit the site, measure, check drainage and soil, and hand you a clear written quote. No charge, no pressure.
We set the grade, thickness, reinforcement, and finish. Structural work gets engineered and permitted.
Forms, rebar, and a clean pour. We screed, float, and finish to the texture you picked, then cut control joints.
You can walk it in 24 to 48 hours. We walk the job with you and explain how to care for it through the first winter.
Still unsure about something?
Call the crew at (303) 569-4046 and we will talk it through.

Get a free, no-obligation estimate from a crew that knows Colorado soil, Colorado weather, and how to finish concrete that lasts.
Accessibility
Adjust the site to fit how you read and browse. Your choices are saved on this device.