
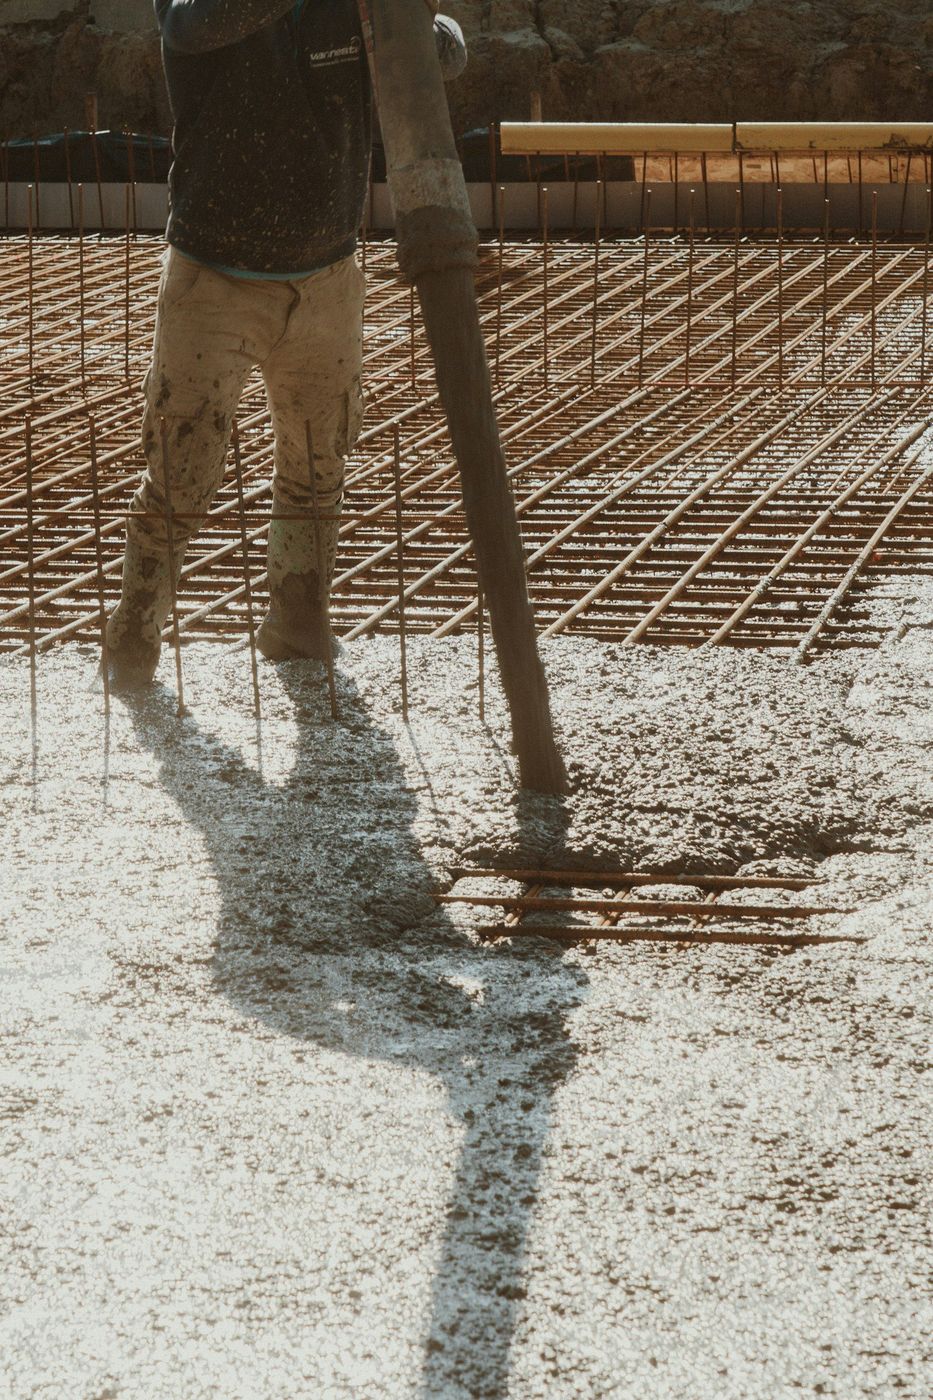
Everything anyone argues about on a warehouse floor happens on the surface. Everything that ruins one happens twelve inches down.
A floor bid is easy to compare and almost impossible to compare correctly. Thickness, mix, flatness target, joint spacing all read cleanly on paper, and two contractors can match every line while proposing very different buildings. The difference sits below the concrete, where nobody looks.
We place industrial floor slabs for warehouse, flex, and service buildings across Denver, including redevelopment work in the older industrial pockets near Berkeley and the Highlands and new construction on the corridors out past Central Park. Our first question on any of them isn't about the slab. It's what the soils report says, what the site did before it was your site, and where water goes when it rains.
A slab on grade doesn't span. It rides. Every pound a rack leg or a forklift wheel puts down travels straight through the concrete into whatever is holding it up, and the concrete's only real job is spreading that load out over a wider area. Which means the material below decides how the floor behaves for its entire life. Uniformity matters even more than strength. A subgrade that's firm everywhere performs better than one that's very firm in half the building and soft in a corner, because differential support is what cracks slabs.
That's the trap on Denver infill sites. Old buildings come down and the basements, footings, and utility trenches get backfilled with whatever was handy on a Friday. Native ground in one bay, loose fill six feet deep in the next. We proof roll the whole footprint with a loaded truck, watch for pumping, then undercut and recompact anything that moves. That soft pocket shows up in the floor within two years no matter how good the mix was.
Concrete is porous. Ground moisture will move through a slab as vapor and arrive at the top surface, and it does that whether or not you have a water problem in the traditional sense. If you're putting down an epoxy, urethane, or any sheet product, that vapor is the single most common reason a coating fails, blisters, and gets torn out at somebody's expense. A 15 mil retarder placed correctly, lapped and sealed at penetrations, is cheap protection against a very expensive callback.
Where we place it matters and it's worth an argument. We put the slab directly on the retarder for moisture-sensitive floors rather than burying it under a sand layer, because a wet sand blotter under concrete just stores water and releases it later. Outside the building, the same thinking applies to grading. If your site sheds runoff toward the wall, the soil under your floor slab stays wetter than the design assumed, and that's a drainage fix, not a concrete fix.
Send us the geotech report and the site plan. We'll tell you what the subgrade work realistically involves before you set a budget.
| What the proof roll shows | What's going on | What we do about it |
|---|---|---|
| Firm and uniform across the footprint | Native ground, undisturbed, adequate bearing | Shape, compact, place base. The easy version, and it does happen. |
| Soft pockets in isolated bays | Old trenches, demolished footings, or uncontrolled fill | Undercut those areas, replace with imported structural fill, retest before anything else goes down |
| Pumping or rutting under a loaded truck | Fine-grained soil with too much moisture to compact | Dry it down, or stabilize and separate with geotextile so base doesn't sink into it |
| Expansive clay flagged in the soils report | Soil that changes volume with moisture and will move a slab | Engineered approach: moisture conditioning, a thicker granular layer, and reinforcement designed for it |
People assume a floor inside a building is weather-proof. Not until the envelope closes. An open shell in a Denver March is a wind tunnel, and wind pulls surface moisture off fresh concrete faster than heat does. We've watched plastic shrinkage cracks open under a roof with no walls, on a day nobody would call harsh. So we screen the openings, run temporary heat, and time placements around the enclosure schedule instead of the calendar.
The best sequence is a closed shell with temporary heat and doors, which is why plenty of our floor work happens through the winter. Cold-weather placement inside a heated envelope is straightforward. What we won't do is place over frozen subgrade, and we'll push back if the general contractor's schedule wants the floor before the grade is right. Once it's down, protect the cure, keep traffic off, and don't rush the joint filling.
Still unsure about something?
Call the crew at (303) 569-4046 and we will talk it through.

Get a free, no-obligation estimate from a crew that knows Colorado soil, Colorado weather, and how to finish concrete that lasts.
Accessibility
Adjust the site to fit how you read and browse. Your choices are saved on this device.