
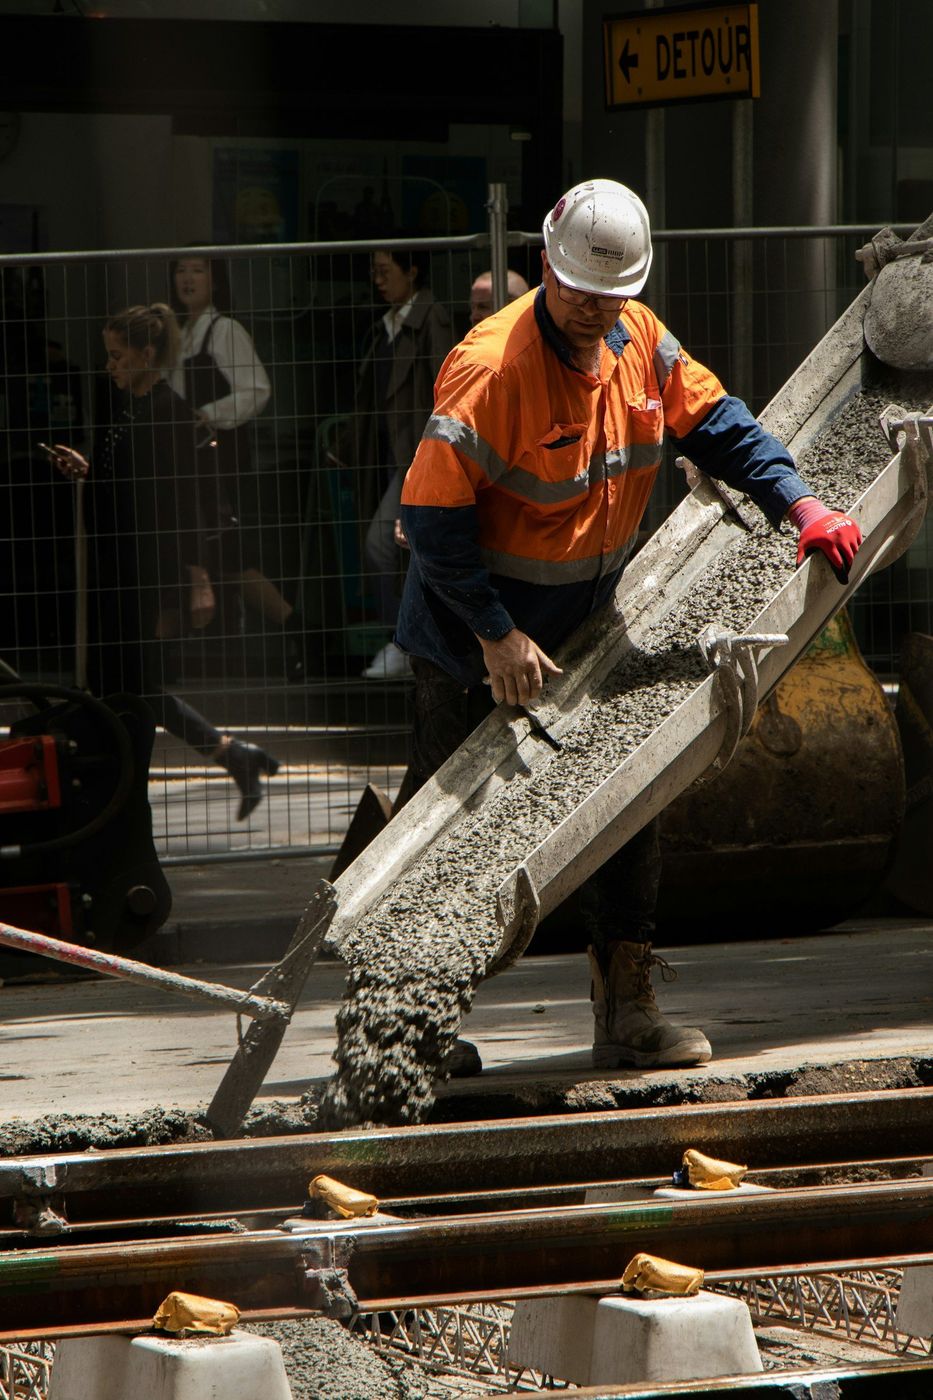
The backfill plan gets drawn before the first form panel goes up. That's the whole trick.
Cut a hole in a garage floor and dig down. You'll read the house like a core sample: four inches of concrete, maybe a sheet of poly if somebody cared, then base rock, then whatever the excavator shoved back into the trench the week the walls went up. That bottom layer decides how your stem walls behave for the next fifty years. Everything above it is along for the ride.
A stem wall does two jobs at once. It carries the house from footing to framing, and it holds back the ground pressing on the outside face. Bearing structure and retaining structure in one pour. That double duty explains why these walls crack when the material behind them is wrong, and why they stay silent for decades when the material behind them drains.
Start at the footing. It has to sit on soil the geotech signs off on, wide enough to spread the wall load without punching through. Then the wall itself, formed straight and vibrated so there are no voids hiding behind a pretty face. Then the outside face gets treated, and this is where corners get cut on fast builds. Damp-proofing is a spray. Waterproofing is a membrane. They are not the same product and they do not perform the same when water sits against a wall in a wet April.
Behind that comes drain rock, wrapped in fabric, with perforated pipe running to daylight or to a sump. Free draining material next to the wall means water leaves instead of loading up against it. Then compacted lifts of approved fill, not the clay pile sitting by the trench because it was closest. Under the slab, base rock and a vapor retarder. Every layer has a job. Skip one and the wall does that job instead.
| Material | How it performs against the wall | Where we use it |
|---|---|---|
| Washed drain rock with fabric and pipe | Water passes straight through and leaves at the drain | The first twelve to eighteen inches against any below-grade wall |
| Imported granular fill | Compacts predictably, holds little water, low pressure on the wall | The bulk of the trench where budget allows |
| Screened native soil, placed in lifts | Acceptable when compacted properly and kept off the wall face | Upper zone above the drain layer on many residential jobs |
| Raw excavated clay, dumped and tracked | Holds water, swells, loads the wall sideways, settles for years | Nowhere. This is the failure we get called to fix |
Sloped ground changes the assignment. Castlewood Ranch and Red Hawk have plenty of lots where the uphill side of the house has three feet of wall below grade and the downhill side has nine. That tall side is doing serious retaining work, and it needs steel, drainage, and waterproofing matched to the pressure it actually sees rather than to whatever the uphill side got.
Crawl space construction shows up all over Founders Village and Plum Creek, where the older stock predates the current appetite for full basements. Those walls are shorter but often skipped the drain entirely, so we get called when a crawl space starts smelling like a wet basement. Newer work in The Meadows and Metzler Ranch is usually about additions: a new stem wall tying into an existing one, which takes doweling, a matched footing depth, and a joint detail that lets the two move slightly without tearing.
You can tell how a wall was backfilled by looking at the ground next to the house. If there's a trench-shaped dip following the foundation line, somebody dumped the fill in one pass and let gravity compact it. Water runs into that dip every storm, straight down to the wall. We fill in lifts and we tamp each one, which is boring and slow and saves the wall.The crew lead's read on it
We'll walk the site, look at your grades, and put the drainage detail in writing with the quote.
Pouring walls is a warm-season pleasure from late April through October, and we'll pour them in winter with heated water, non-chloride accelerators, and blankets when a build can't wait. The part people underrate is backfill timing. Push wet spring soil against a wall that's five days old and you're loading green concrete with the heaviest, wettest material of the year. We hold off, or we brace, or we sequence the basement slab first so the wall has support at the bottom.
Late summer into fall is the friendliest stretch for the whole sequence: pour, cure, waterproof, drain, backfill, and grade before the ground locks up. Winter backfill is possible but frozen chunks do not compact, they just wait until March to become voids. So we screen the material or we bring in fill that behaves. And we never place drain rock over a frozen trench bottom, because the moment it thaws your drain has a sag in it.
Still unsure about something?
Call the crew at (303) 569-4046 and we will talk it through.

Get a free, no-obligation estimate from a crew that knows Colorado soil, Colorado weather, and how to finish concrete that lasts.
Accessibility
Adjust the site to fit how you read and browse. Your choices are saved on this device.